
4067
Total m²
52
prefabricated modules
2021
Year
20
weeks of construction
Operational efficiency, functional flexibility, and well-being-oriented architecture.
The Pere Virgili Healthcare Park’s Multipurpose Hospital Building, linked to Vall d’Hebron University Hospital, represents a key infrastructure within the healthcare system’s response strategy to emergency situations such as the COVID-19 pandemic.
Conceived with high technical and operational demands, the facility has been designed to ensure adaptability and responsiveness to different care scenarios. The project combines operational efficiency and functional flexibility with architecture designed to improve patient care conditions and well-being. This infrastructure strengthens the healthcare system’s capacity to face present and future challenges, integrating constructive solutions that allow for the evolution of spaces according to care needs.

Project __ Multipurpose Hospital Building Pere Virgili Healthcare Park
Location __ Barcelona
Year __ 2021
Area __ 4,067 m²
Construction Period __ 20 weeks
Developer __ Catalan Health Service
Architects __ PMMT
An architectural response to a global emergency
The building was promoted by the Catalan Health Service as part of a strategy to reinforce the Catalan healthcare network in crisis situations. The project is framed within the I-COVID PMMT COMPACT HOSPITAL model, developed by the PMMT studio based on a post-pandemic research process, with the aim of creating modular hospital infrastructures that are quick to execute, functionally adaptable, and connected to existing hospitals.
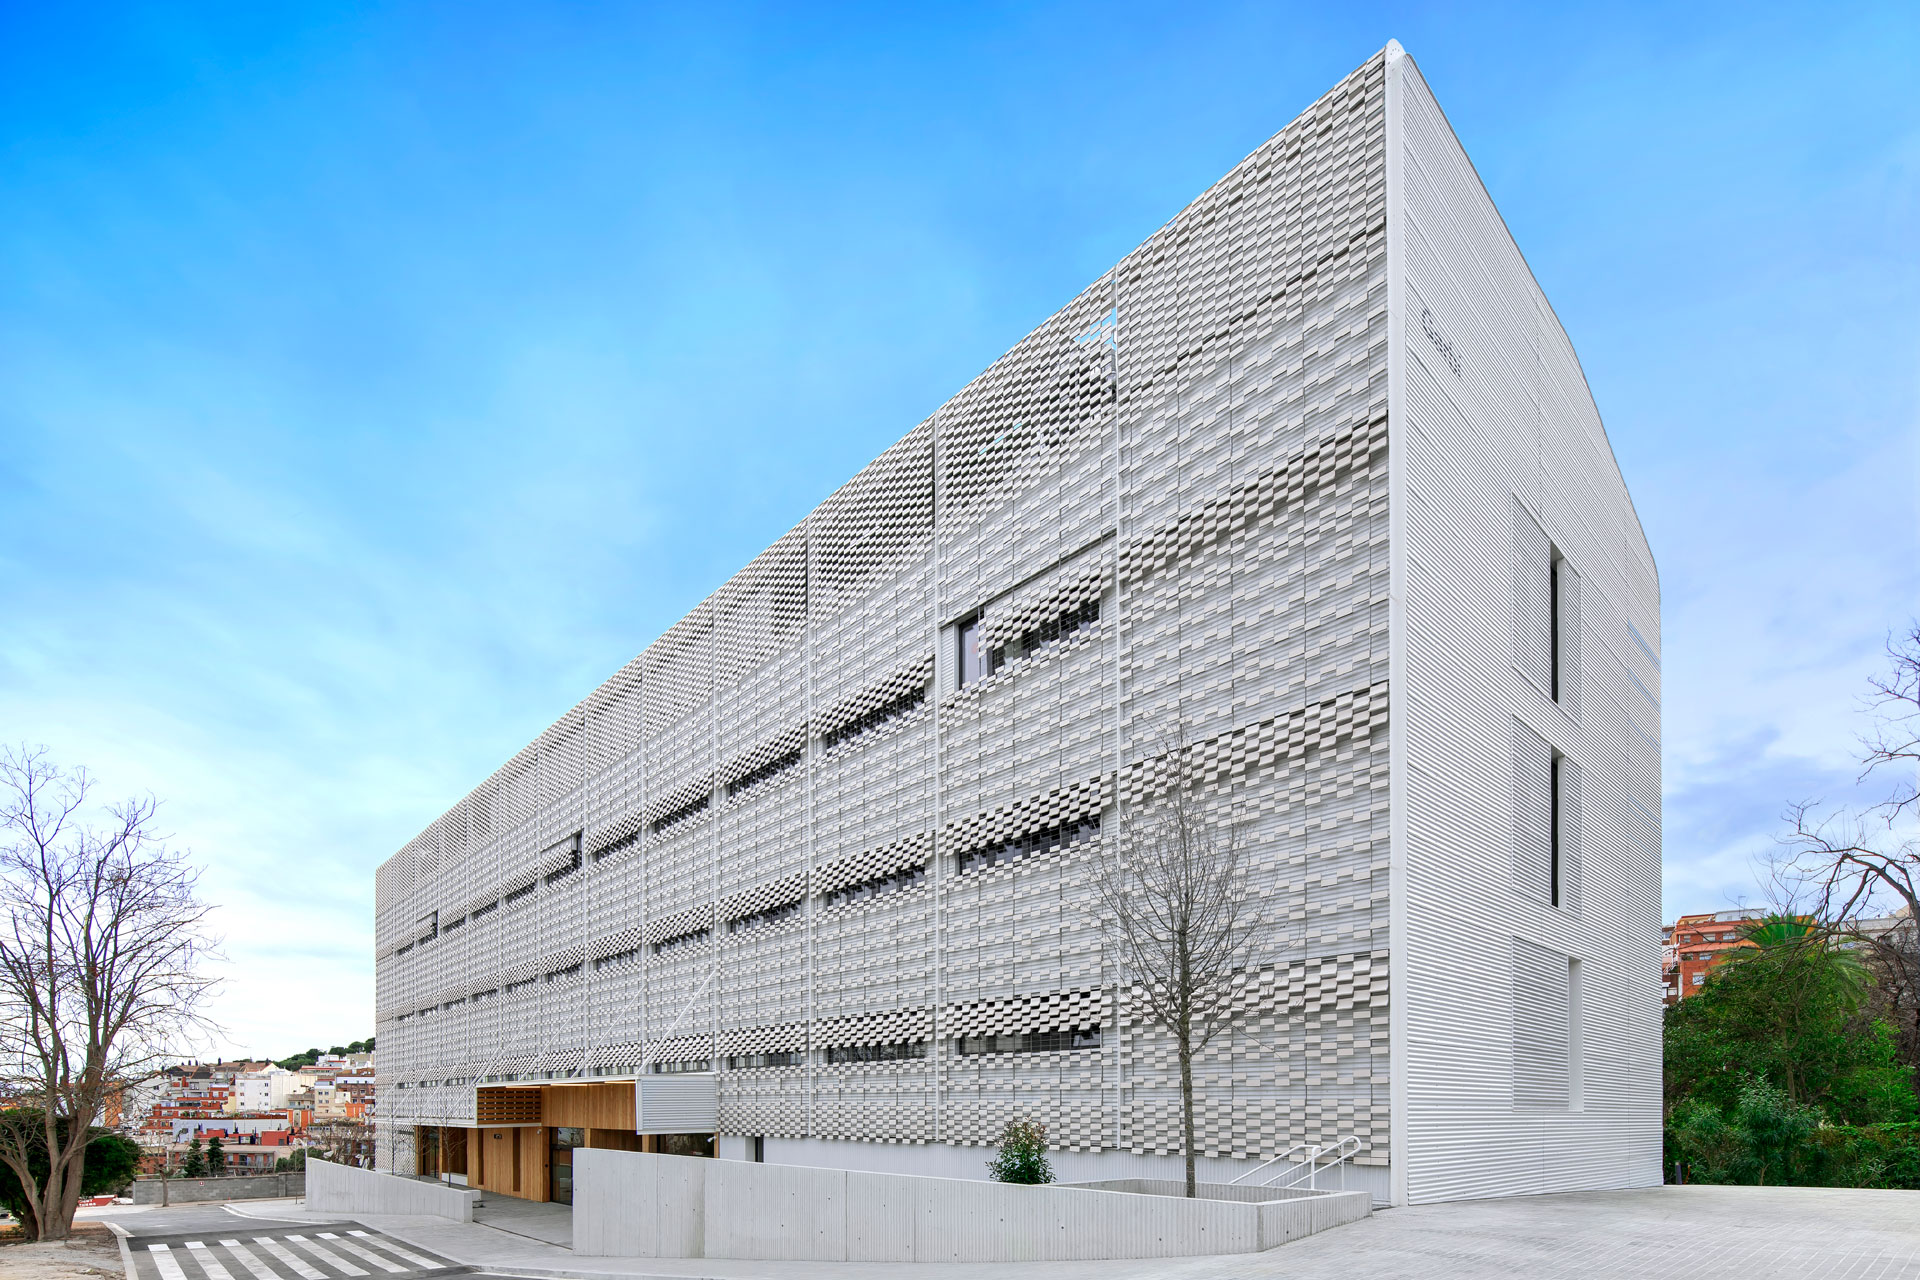
The construction of the building was carried out within 20 weeks using off-site industrialized systems. The structure is based on 52 prefabricated modules — 13 per floor — measuring 4.98 × 15 m, manufactured off-site and subsequently transported and assembled at the installation location. This methodology allowed for reduced execution times and ensured high quality control in finishes and construction systems.
Lean Planning and Collaborative Management
The execution of the building was developed following Lean Construction principles, with detailed planning and continuous monitoring of the different project phases. Coordination among all involved agents and regular follow-up sessions allowed for optimizing construction processes and ensuring compliance with deadlines and planned quality standards.
A compact, scalable, and functional building
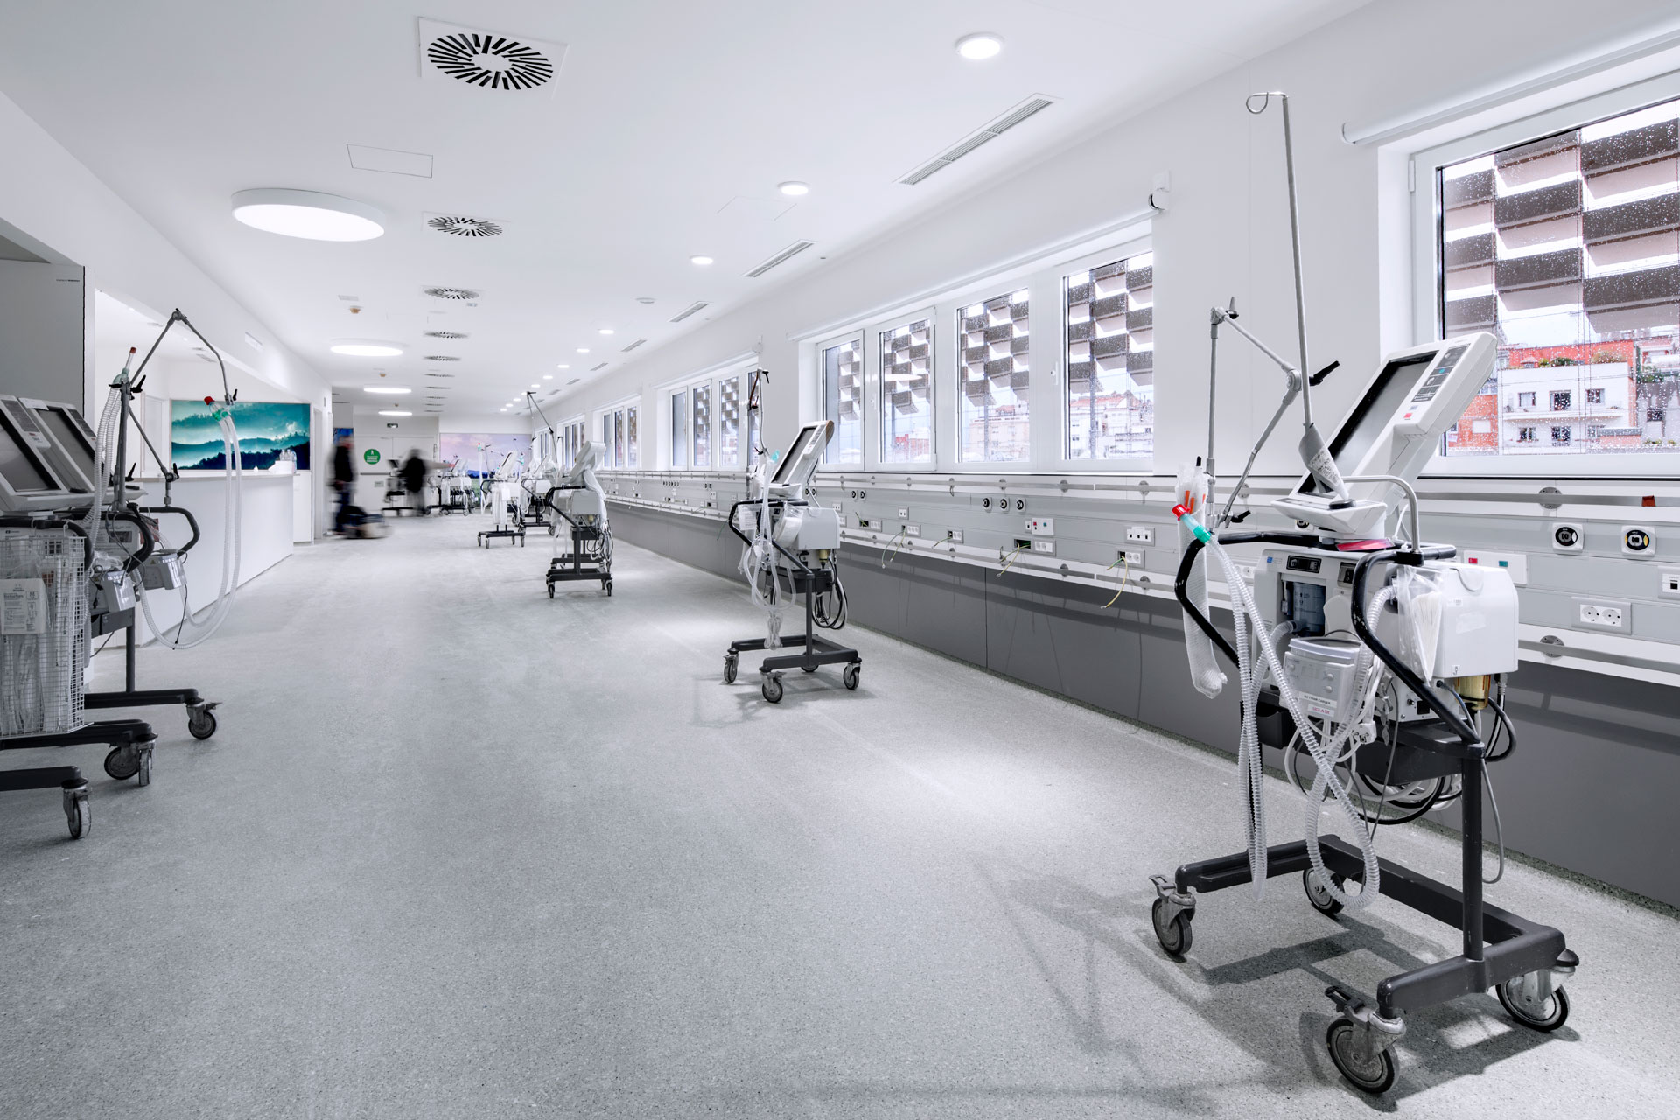
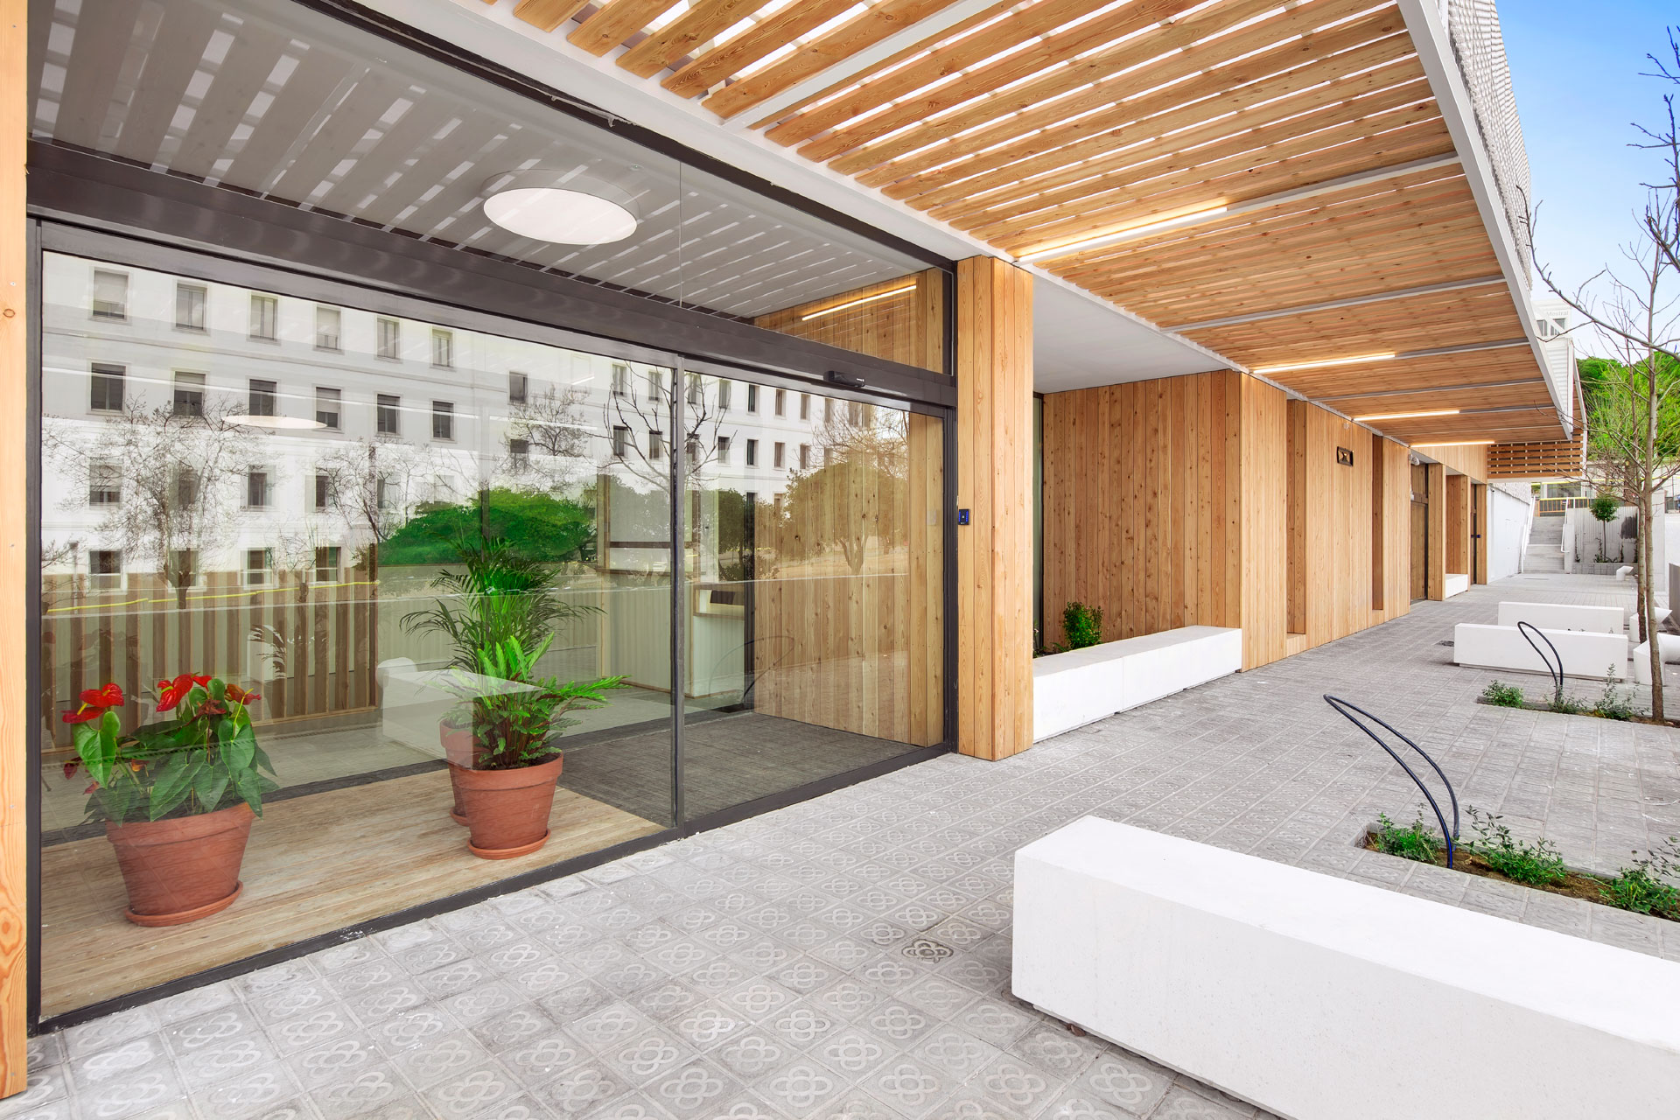
The facility occupies a floor area of 975 m² and has a total built area of 4,067 m² distributed vertically. The ground floor integrates triage areas and differentiated access points, while the three upper floors are dedicated to intensive care units with a capacity of between 24 and 36 beds each.
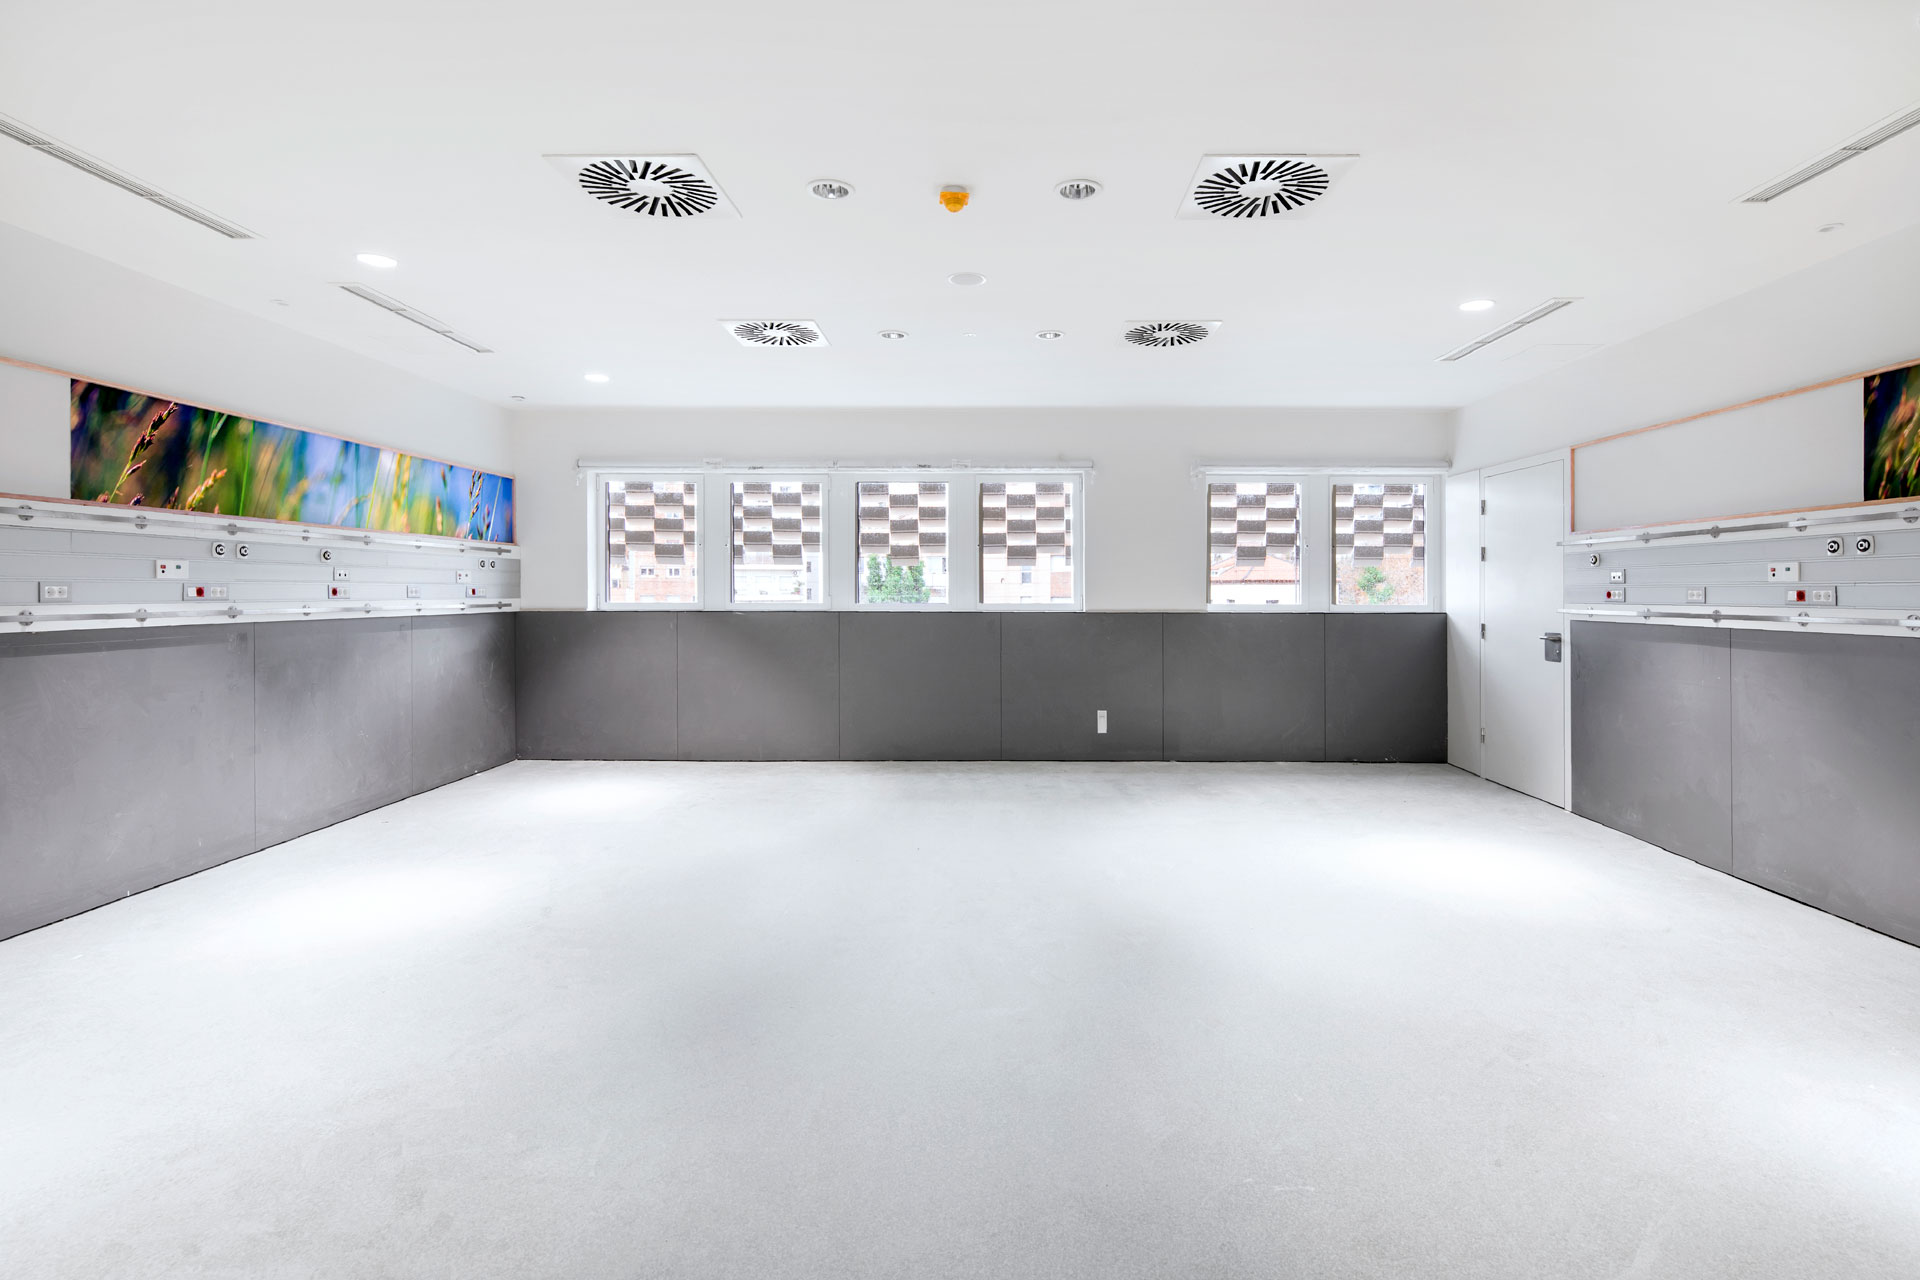
The functional design of the ICU floors allows each unit to operate in both conventional and emergency configurations. The transformation between both configurations can be carried out in approximately 24 hours, without the need to modify the building’s structure or installations.
An infrastructure prepared for future adaptation
The project incorporates different strategies aimed at ensuring the flexibility and evolution of spaces over time. The building’s modular structure, with bays dimensioned to accommodate various healthcare uses, facilitates functional adaptation according to care needs.
The design includes parametric windows that allow for easy reorganization of interior divisions, as well as installations prepared to adapt spaces for future uses such as outpatient clinics or conventional hospitalization areas.
The rooms, initially conceived for a pandemic context, have a variable capacity of between two and five beds, allowing for subsequent sectorization and flexible management of care spaces.
Urban integration and people’s well-being
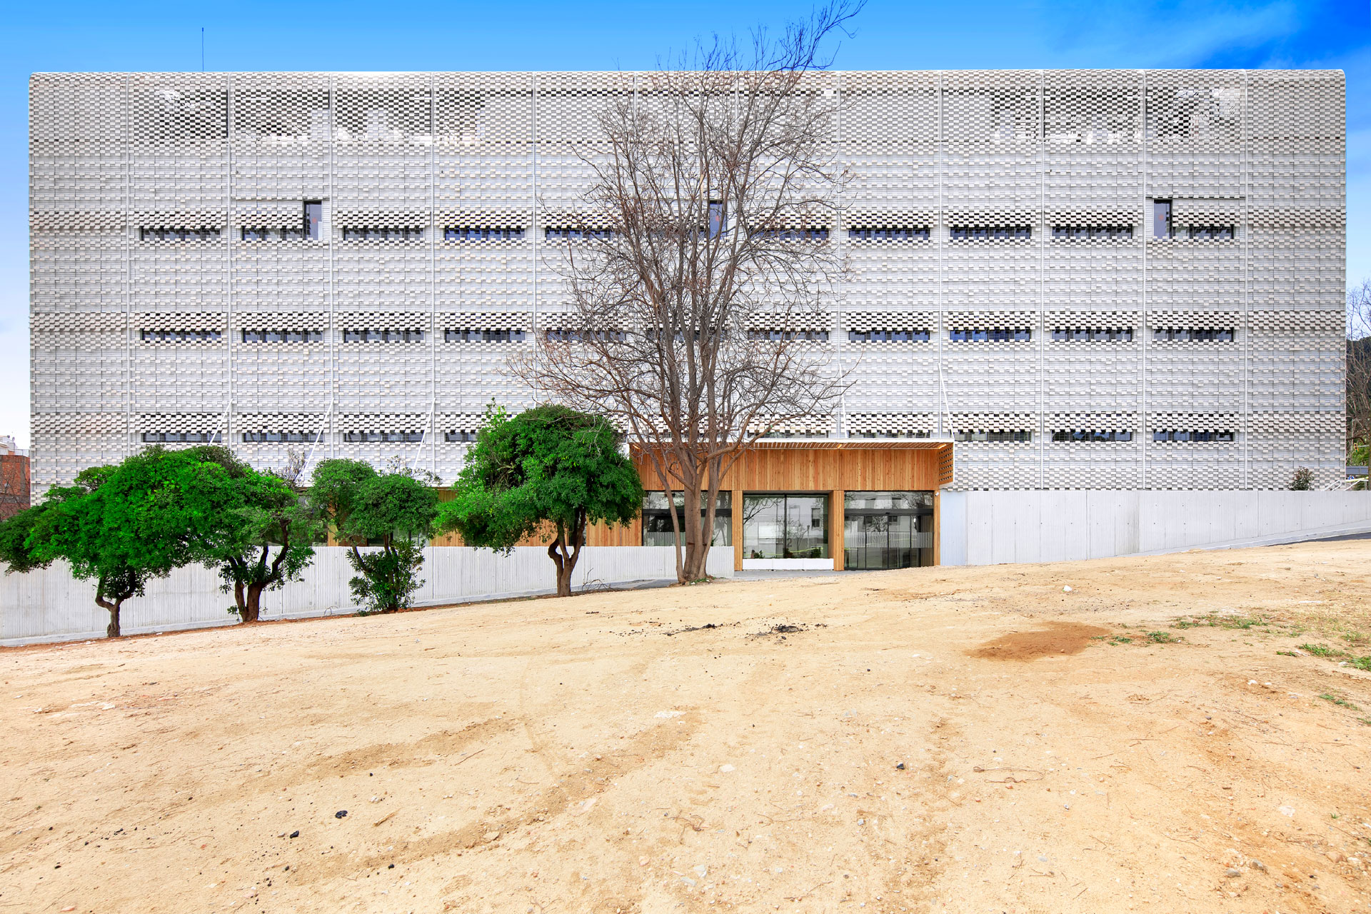
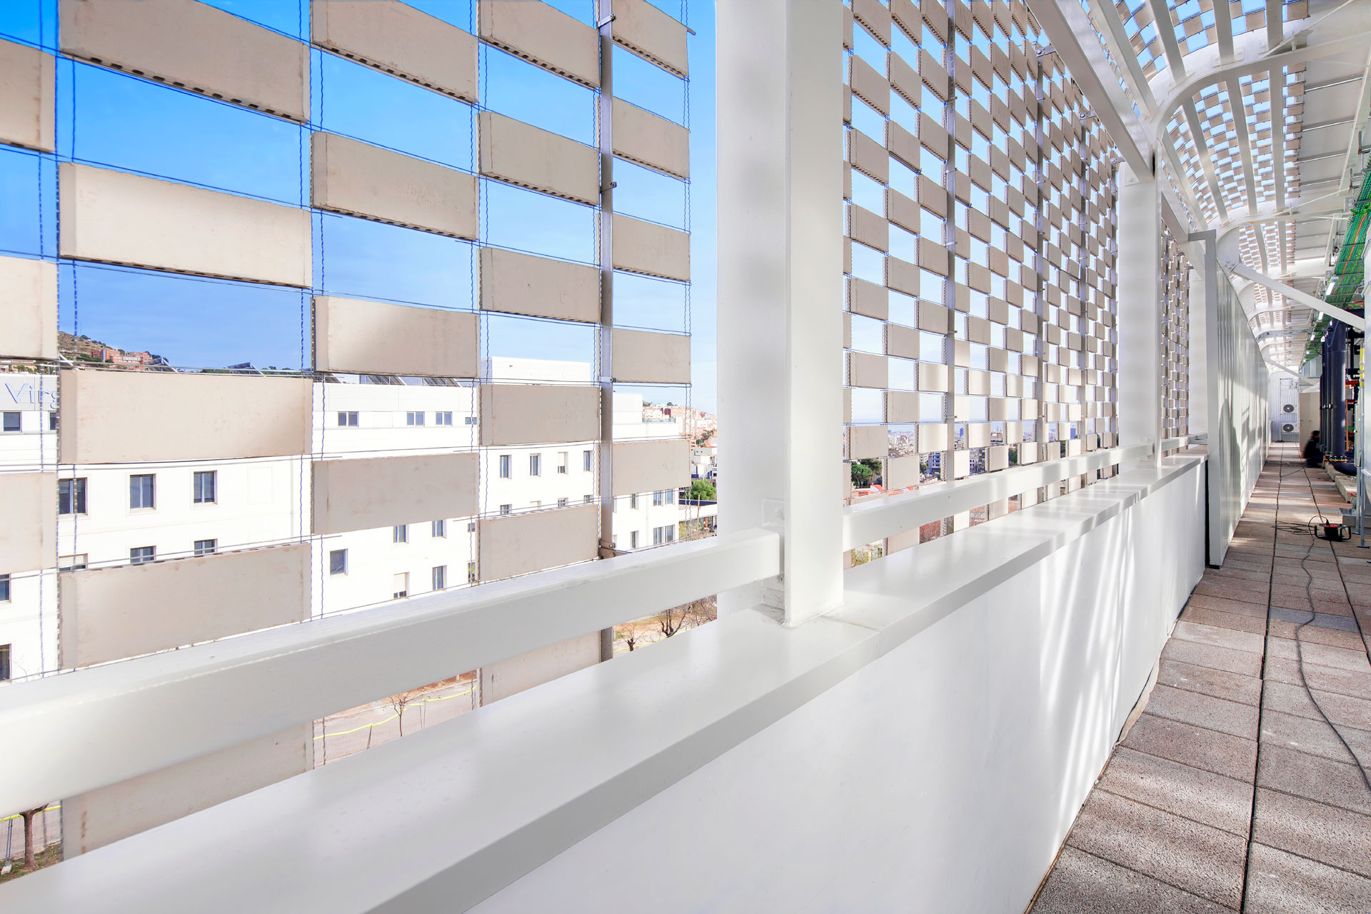
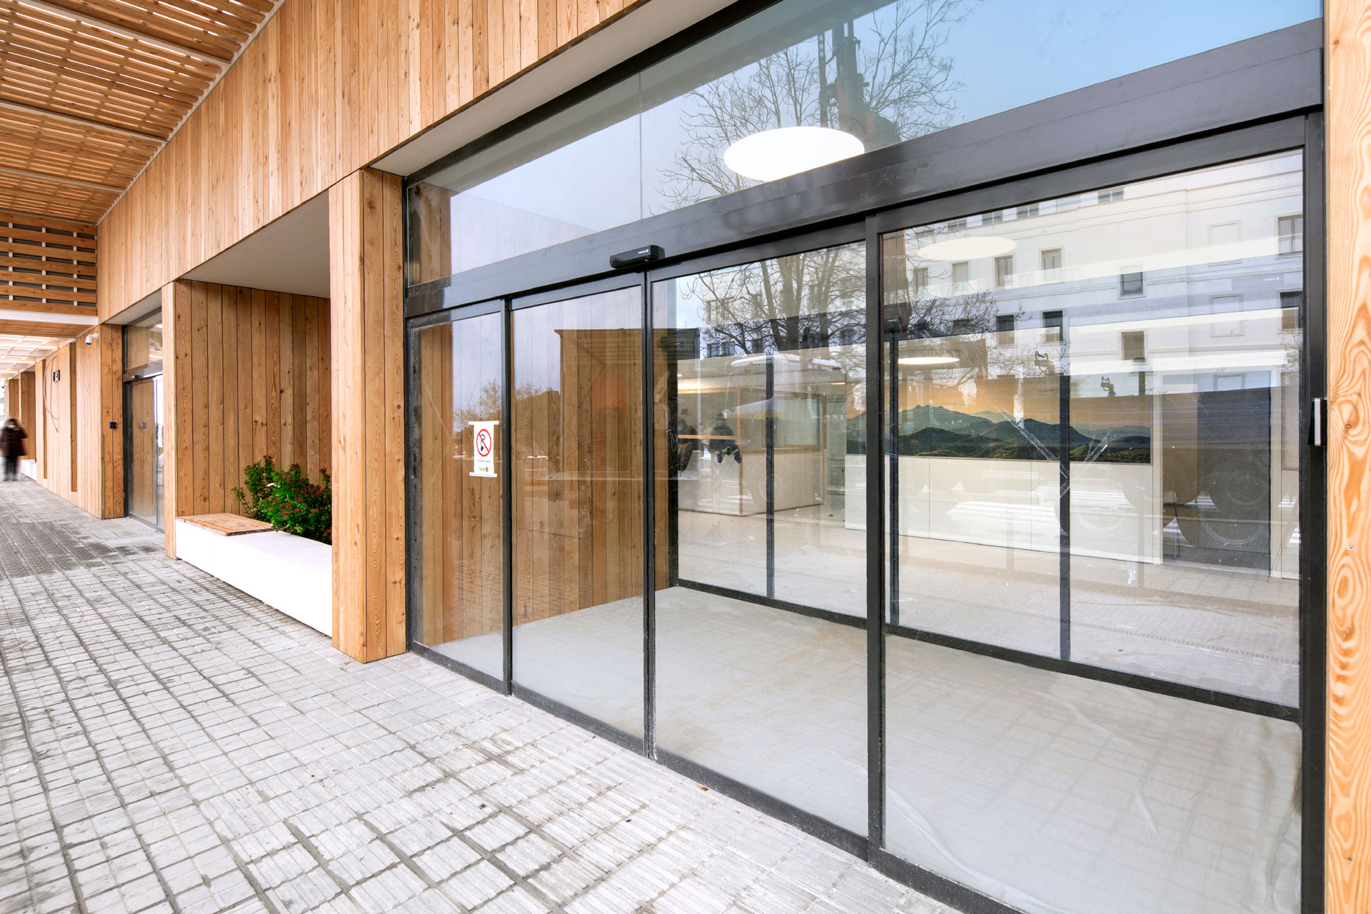
The building is implemented with minimal urban impact, parallel to Esteve Terradas street and taking advantage of the natural slope of Vallcarca mountain. Its volume, proportions, and finishes, predominantly white, establish a coherent relationship with the surroundings of Pere Virgili Healthcare Park and existing buildings.
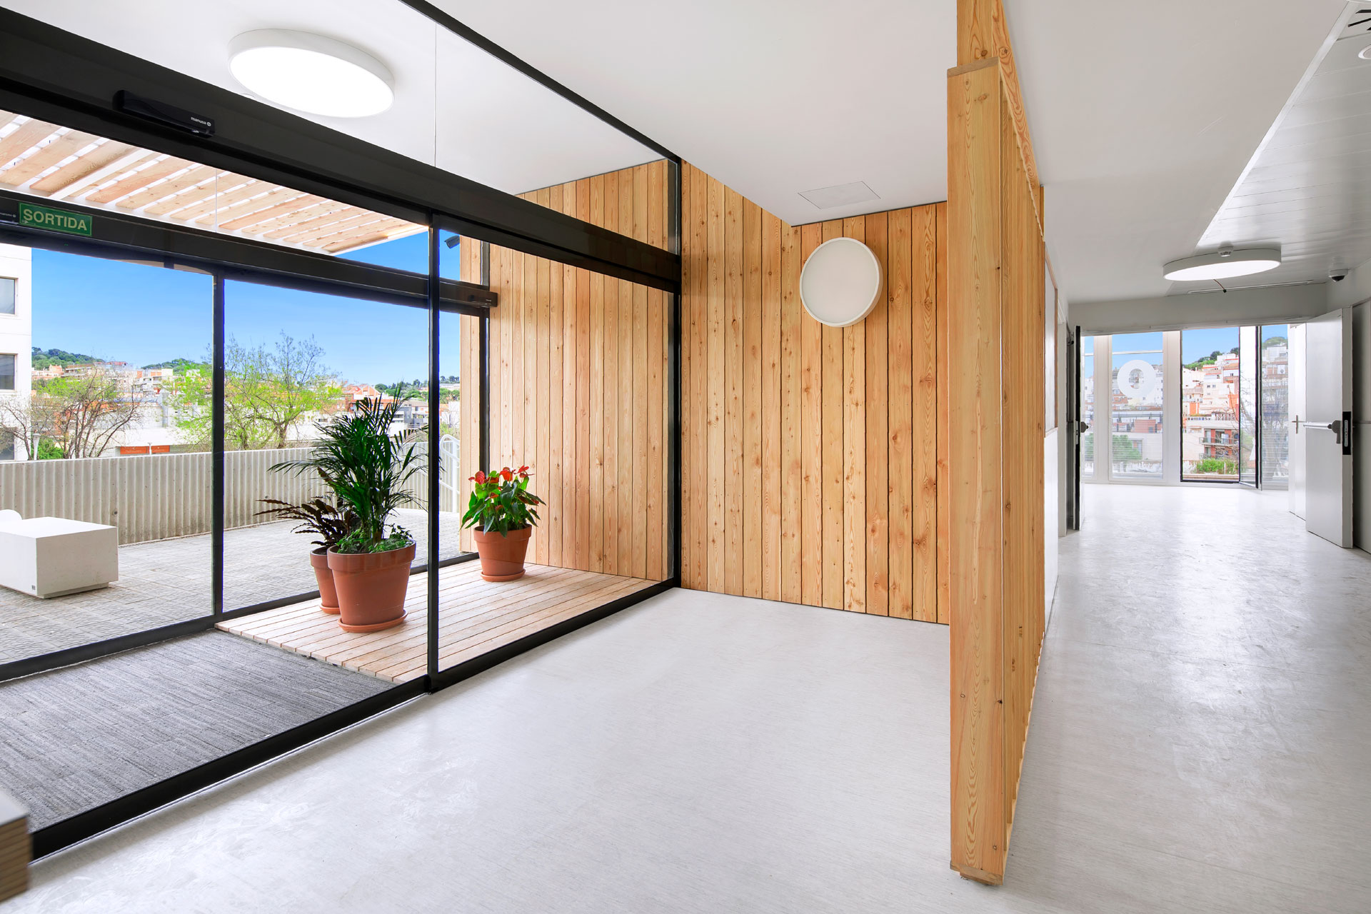
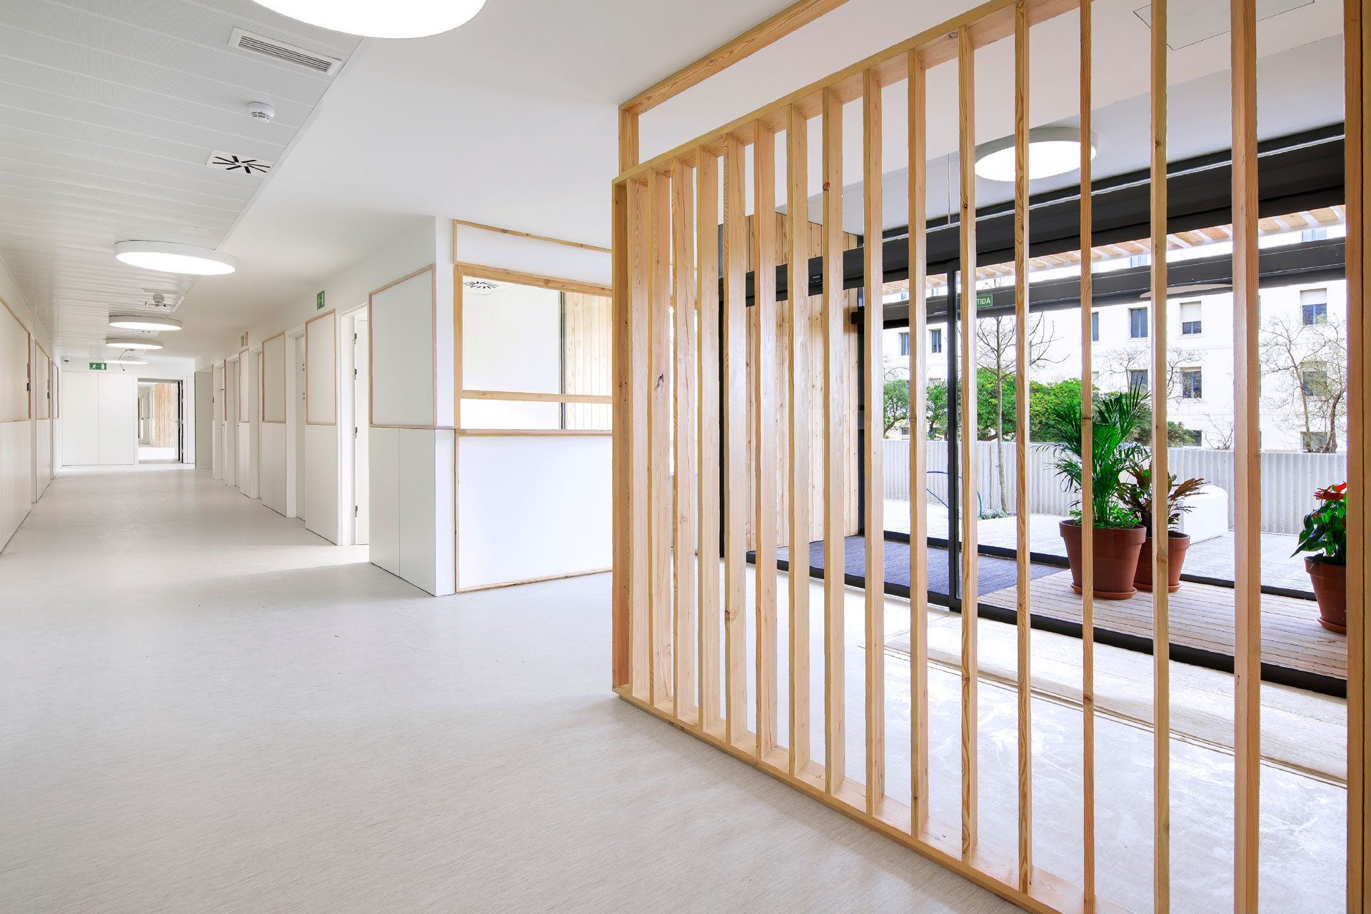
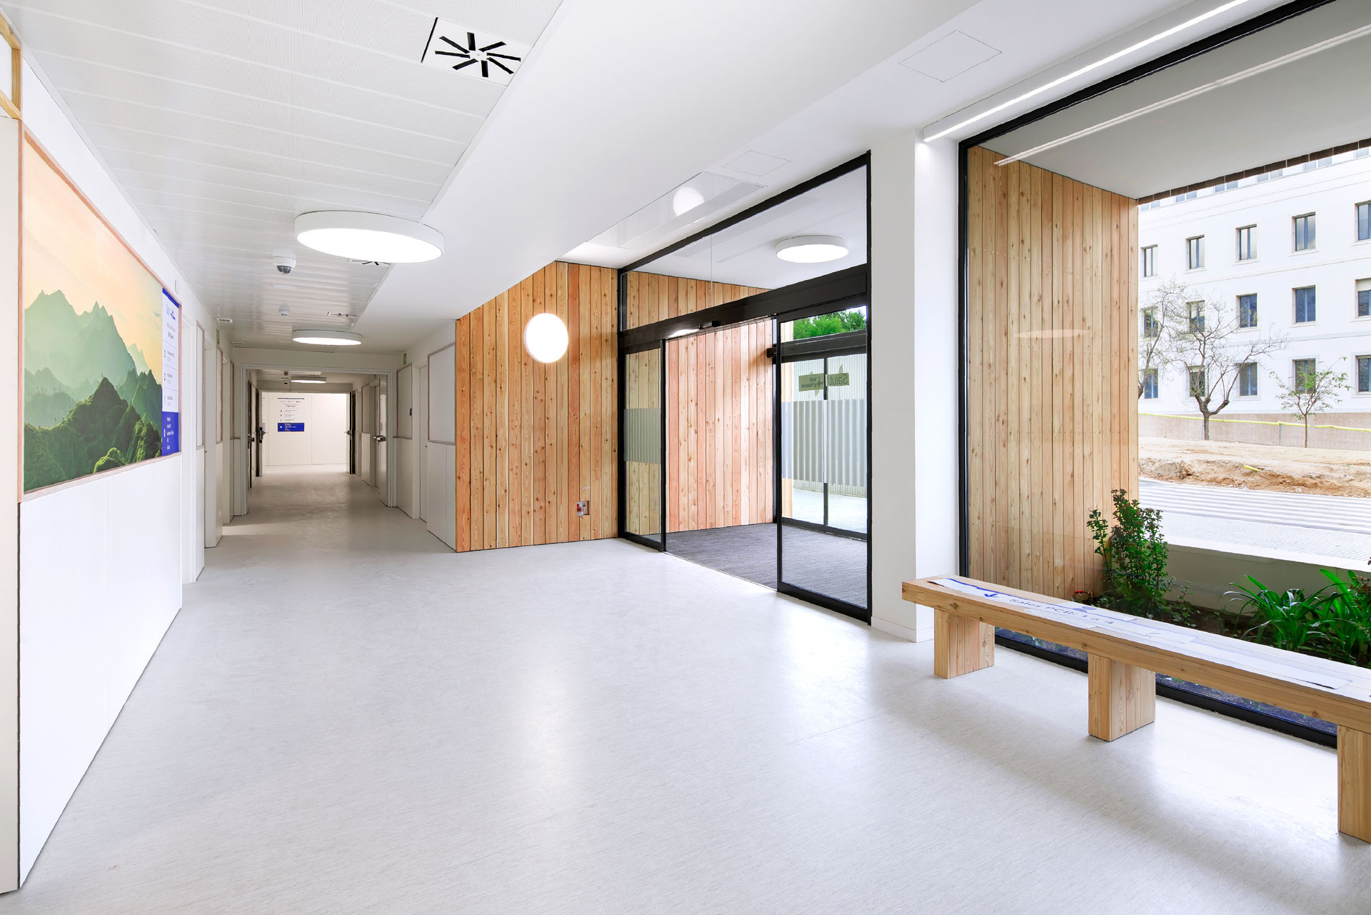
The architectural design places people’s well-being at the center, incorporating natural light and views into all spaces, including intensive care units and bathrooms. The project also integrates adjustable ambient lighting systems and warm materials, such as wood, as well as graphic elements inspired by nature in the interior coverings, with the aim of creating a more welcoming environment, far from the traditional hospital image.
Safe and efficient care circuits
The functional distribution is based on clearly differentiated circuits, with two vertical communication cores dedicated respectively to clean and dirty circuits. This organization ensures the separation of flows and incorporates transfer spaces dimensioned to facilitate the logistics of people, materials, and maintenance tasks with safety and efficiency criteria.
Recognized by the profession
This building constitutes a reference in contemporary healthcare architecture and an example of technical rigor in the execution of hospital infrastructures. The project has been recognized with several awards and distinctions that highlight its architectural quality.