
16.792
Total m²
2.212
m² for innovation
2025
Year
38
Months of Construction
Architecture at the service of cutting-edge biomedical research.
The construction project for the new Vall d’Hebron Research Institute (VHIR) building is part of the commitment to provide the healthcare system with highly specialized infrastructure, capable of supporting biomedical research and health innovation in a demanding technical environment.
Serom participated in the execution of this facility alongside Calaf Constructora and Agefred, contributing management, control, and coordination capabilities throughout all phases of the construction process. The building, spanning over 16,000 m², integrates laboratories, innovation spaces, and areas open to the public, designed to foster collaboration among research, business, and society. Our approach to construction is based on rigor, quality, and responsibility towards the environment and people. The new VHIR, recognized for its architectural and technical quality, consolidates the Vall d’Hebron Campus as a leading hub in biomedical research and exemplifies Serom’s commitment to strategic projects of public value and future vision.
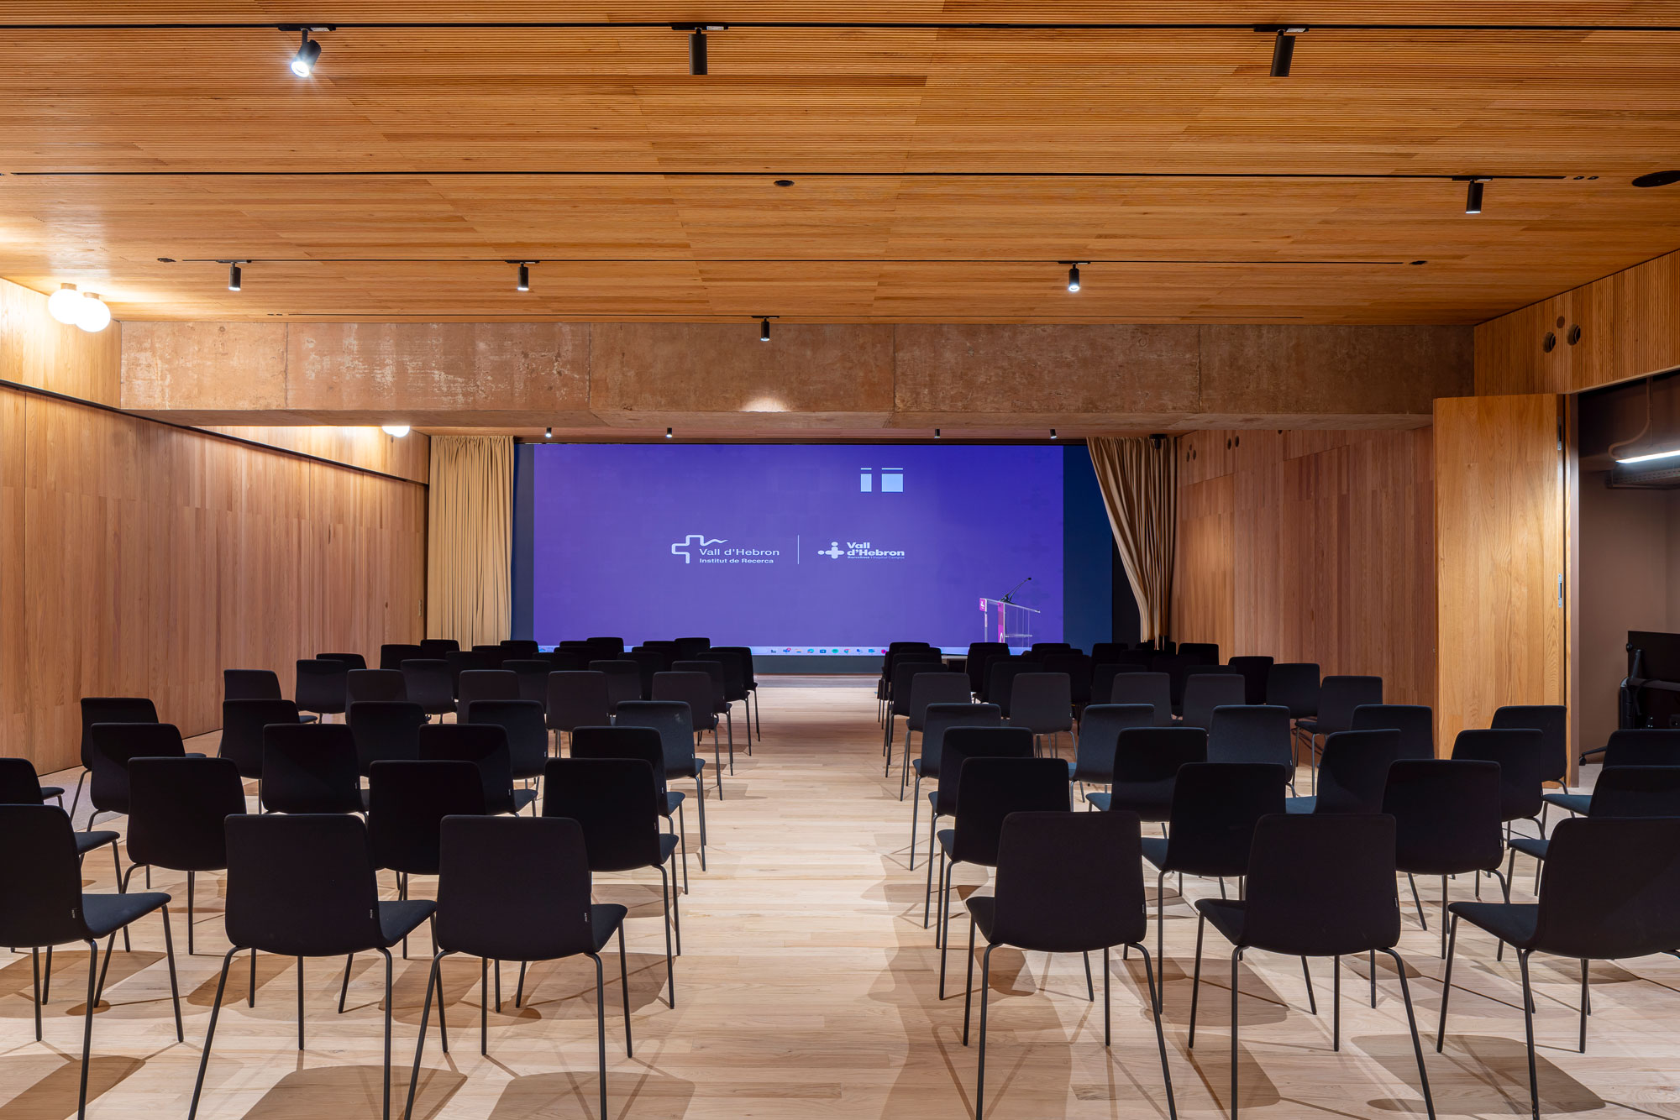
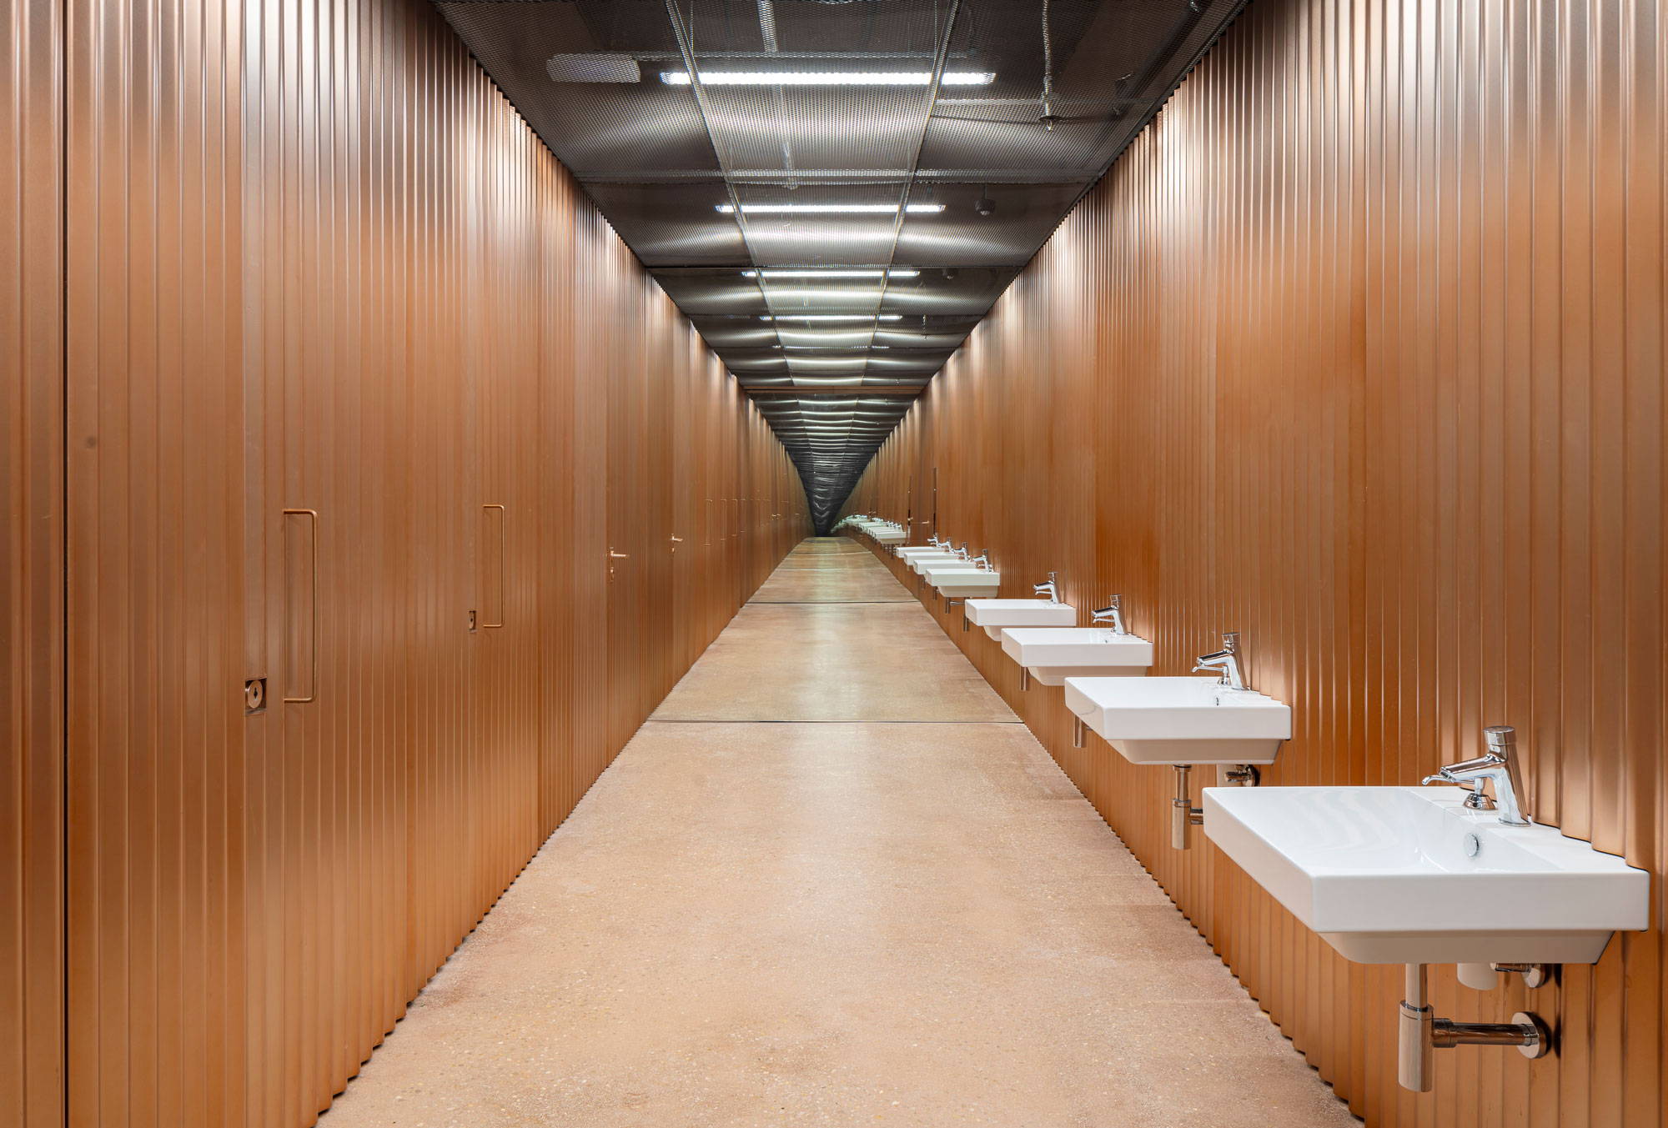

Project __ New VHIR building. Vall d’Hebron Research Institute
Location __ Barcelona
Year __ 2025
Spaces __ 16,792 m²
Construction duration __ 38 months
Developer __ Vall d’Hebron Research Institute Foundation (VHIR)
Architects __ BAAS Arquitectura and Espinet/Ubach
A strategic project for future research
The new Vall d’Hebron Research Institute (VHIR) building is part of the transformation process of the Vall d’Hebron Campus into a reference environment for biomedical research. The facility addresses the needs of translational research, advanced therapies, and personalized medicine in a highly specialized context.
Serom participated in the execution of this project together with Calaf Constructora, contributing criteria of functionality, coordination, and efficiency. The building brings together more than 600 research professionals and has been conceived to foster interaction between teams and collaboration with companies, universities, and healthcare institutions.
Its integration within the hospital environment strengthens knowledge transfer and the development of innovative solutions for health, consolidating the Vall d’Hebron Campus as a first-rate scientific hub.
Integrated, sustainable, and humanistic architecture
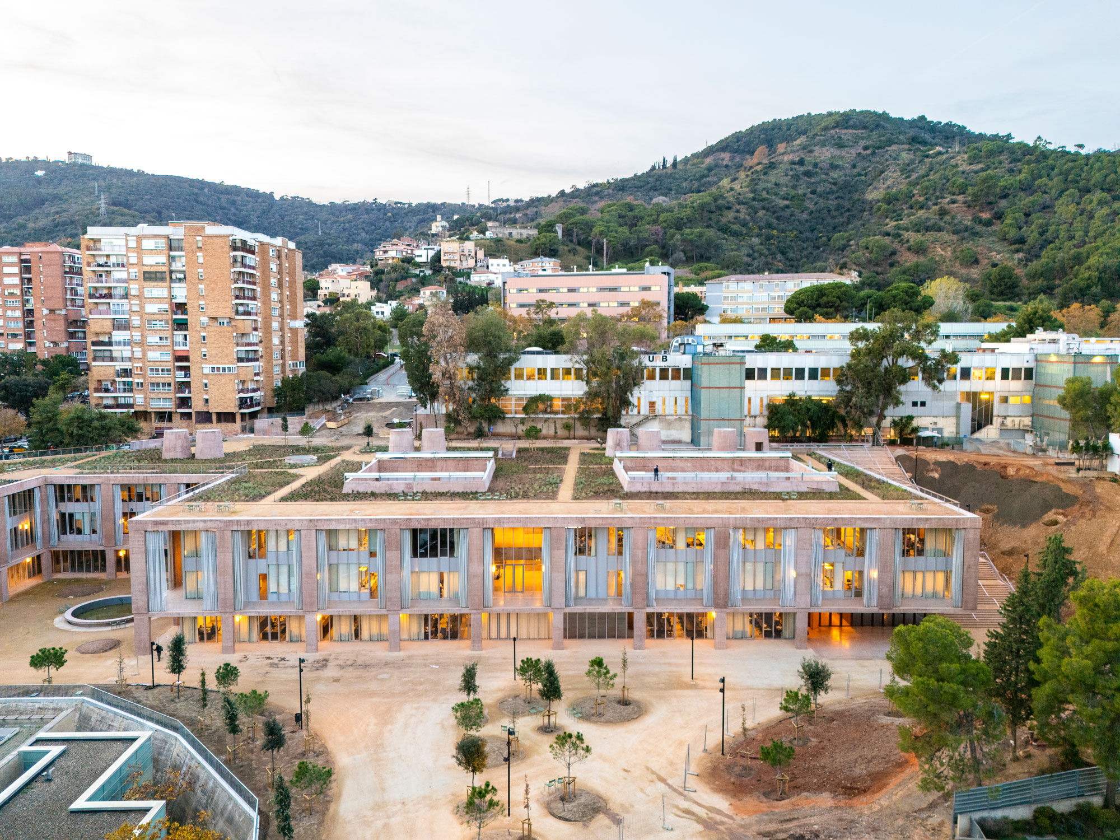
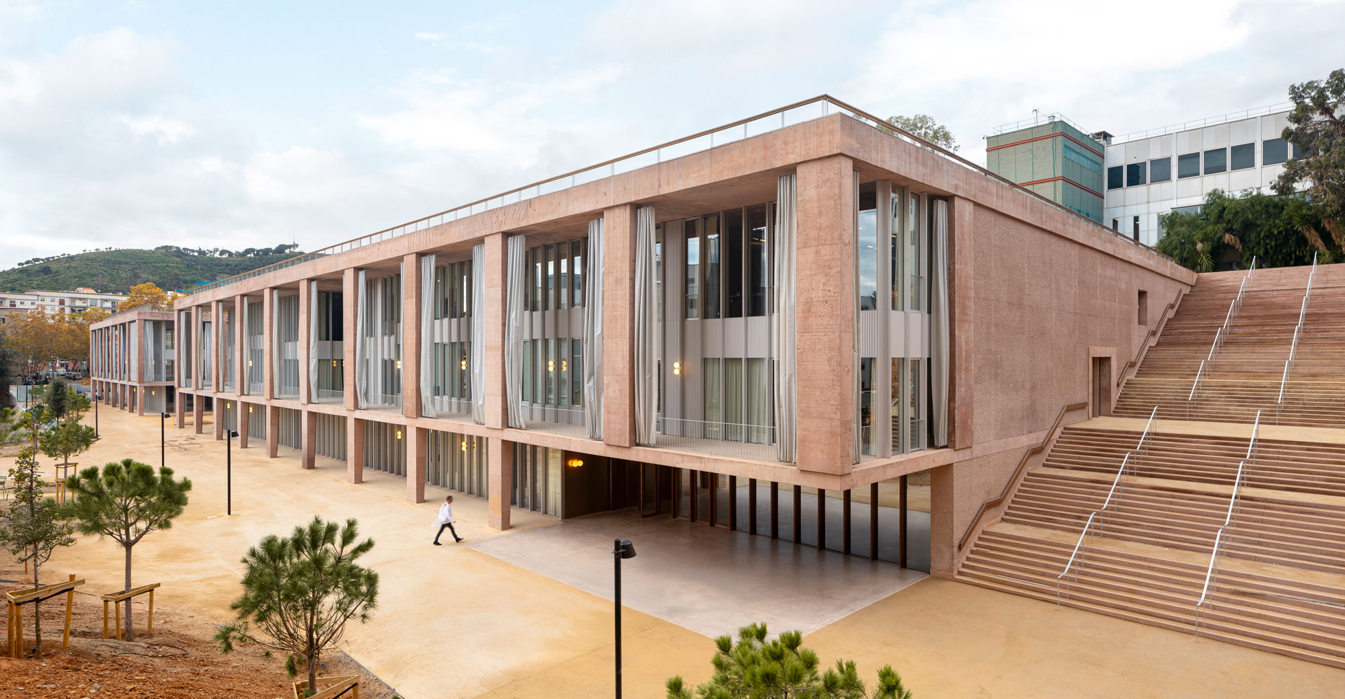
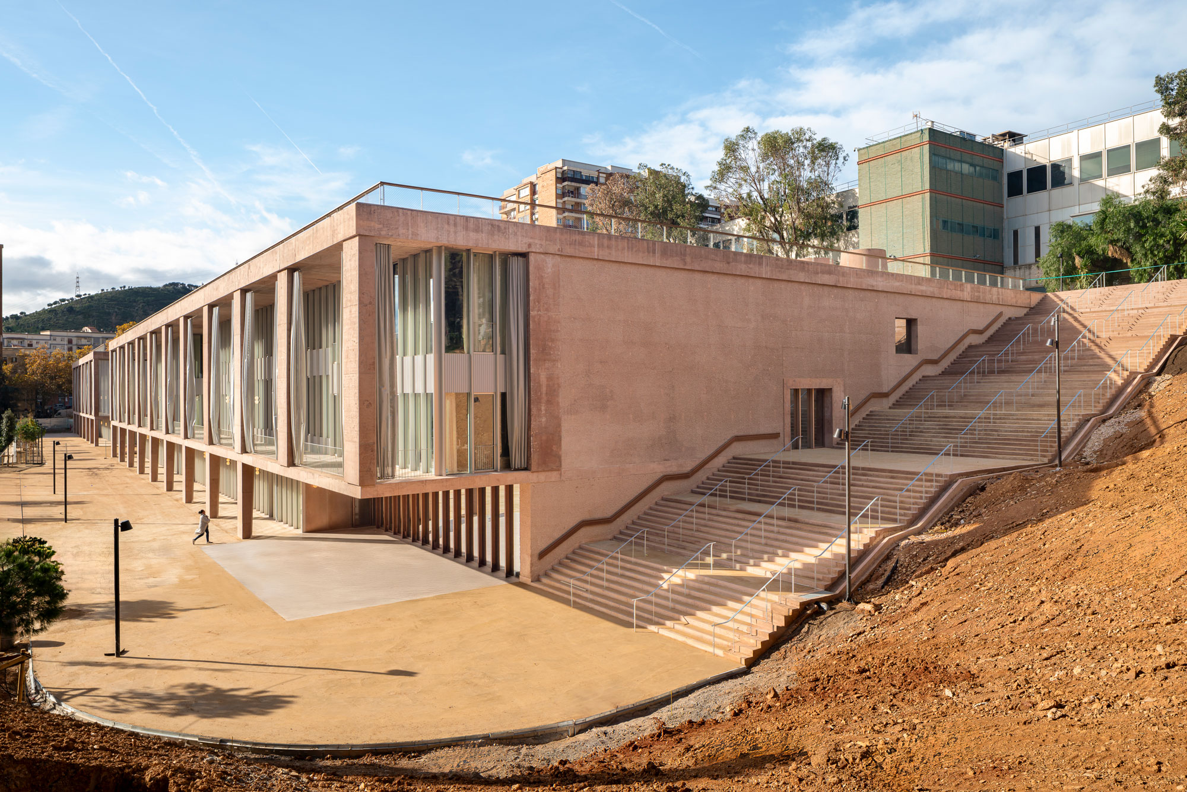
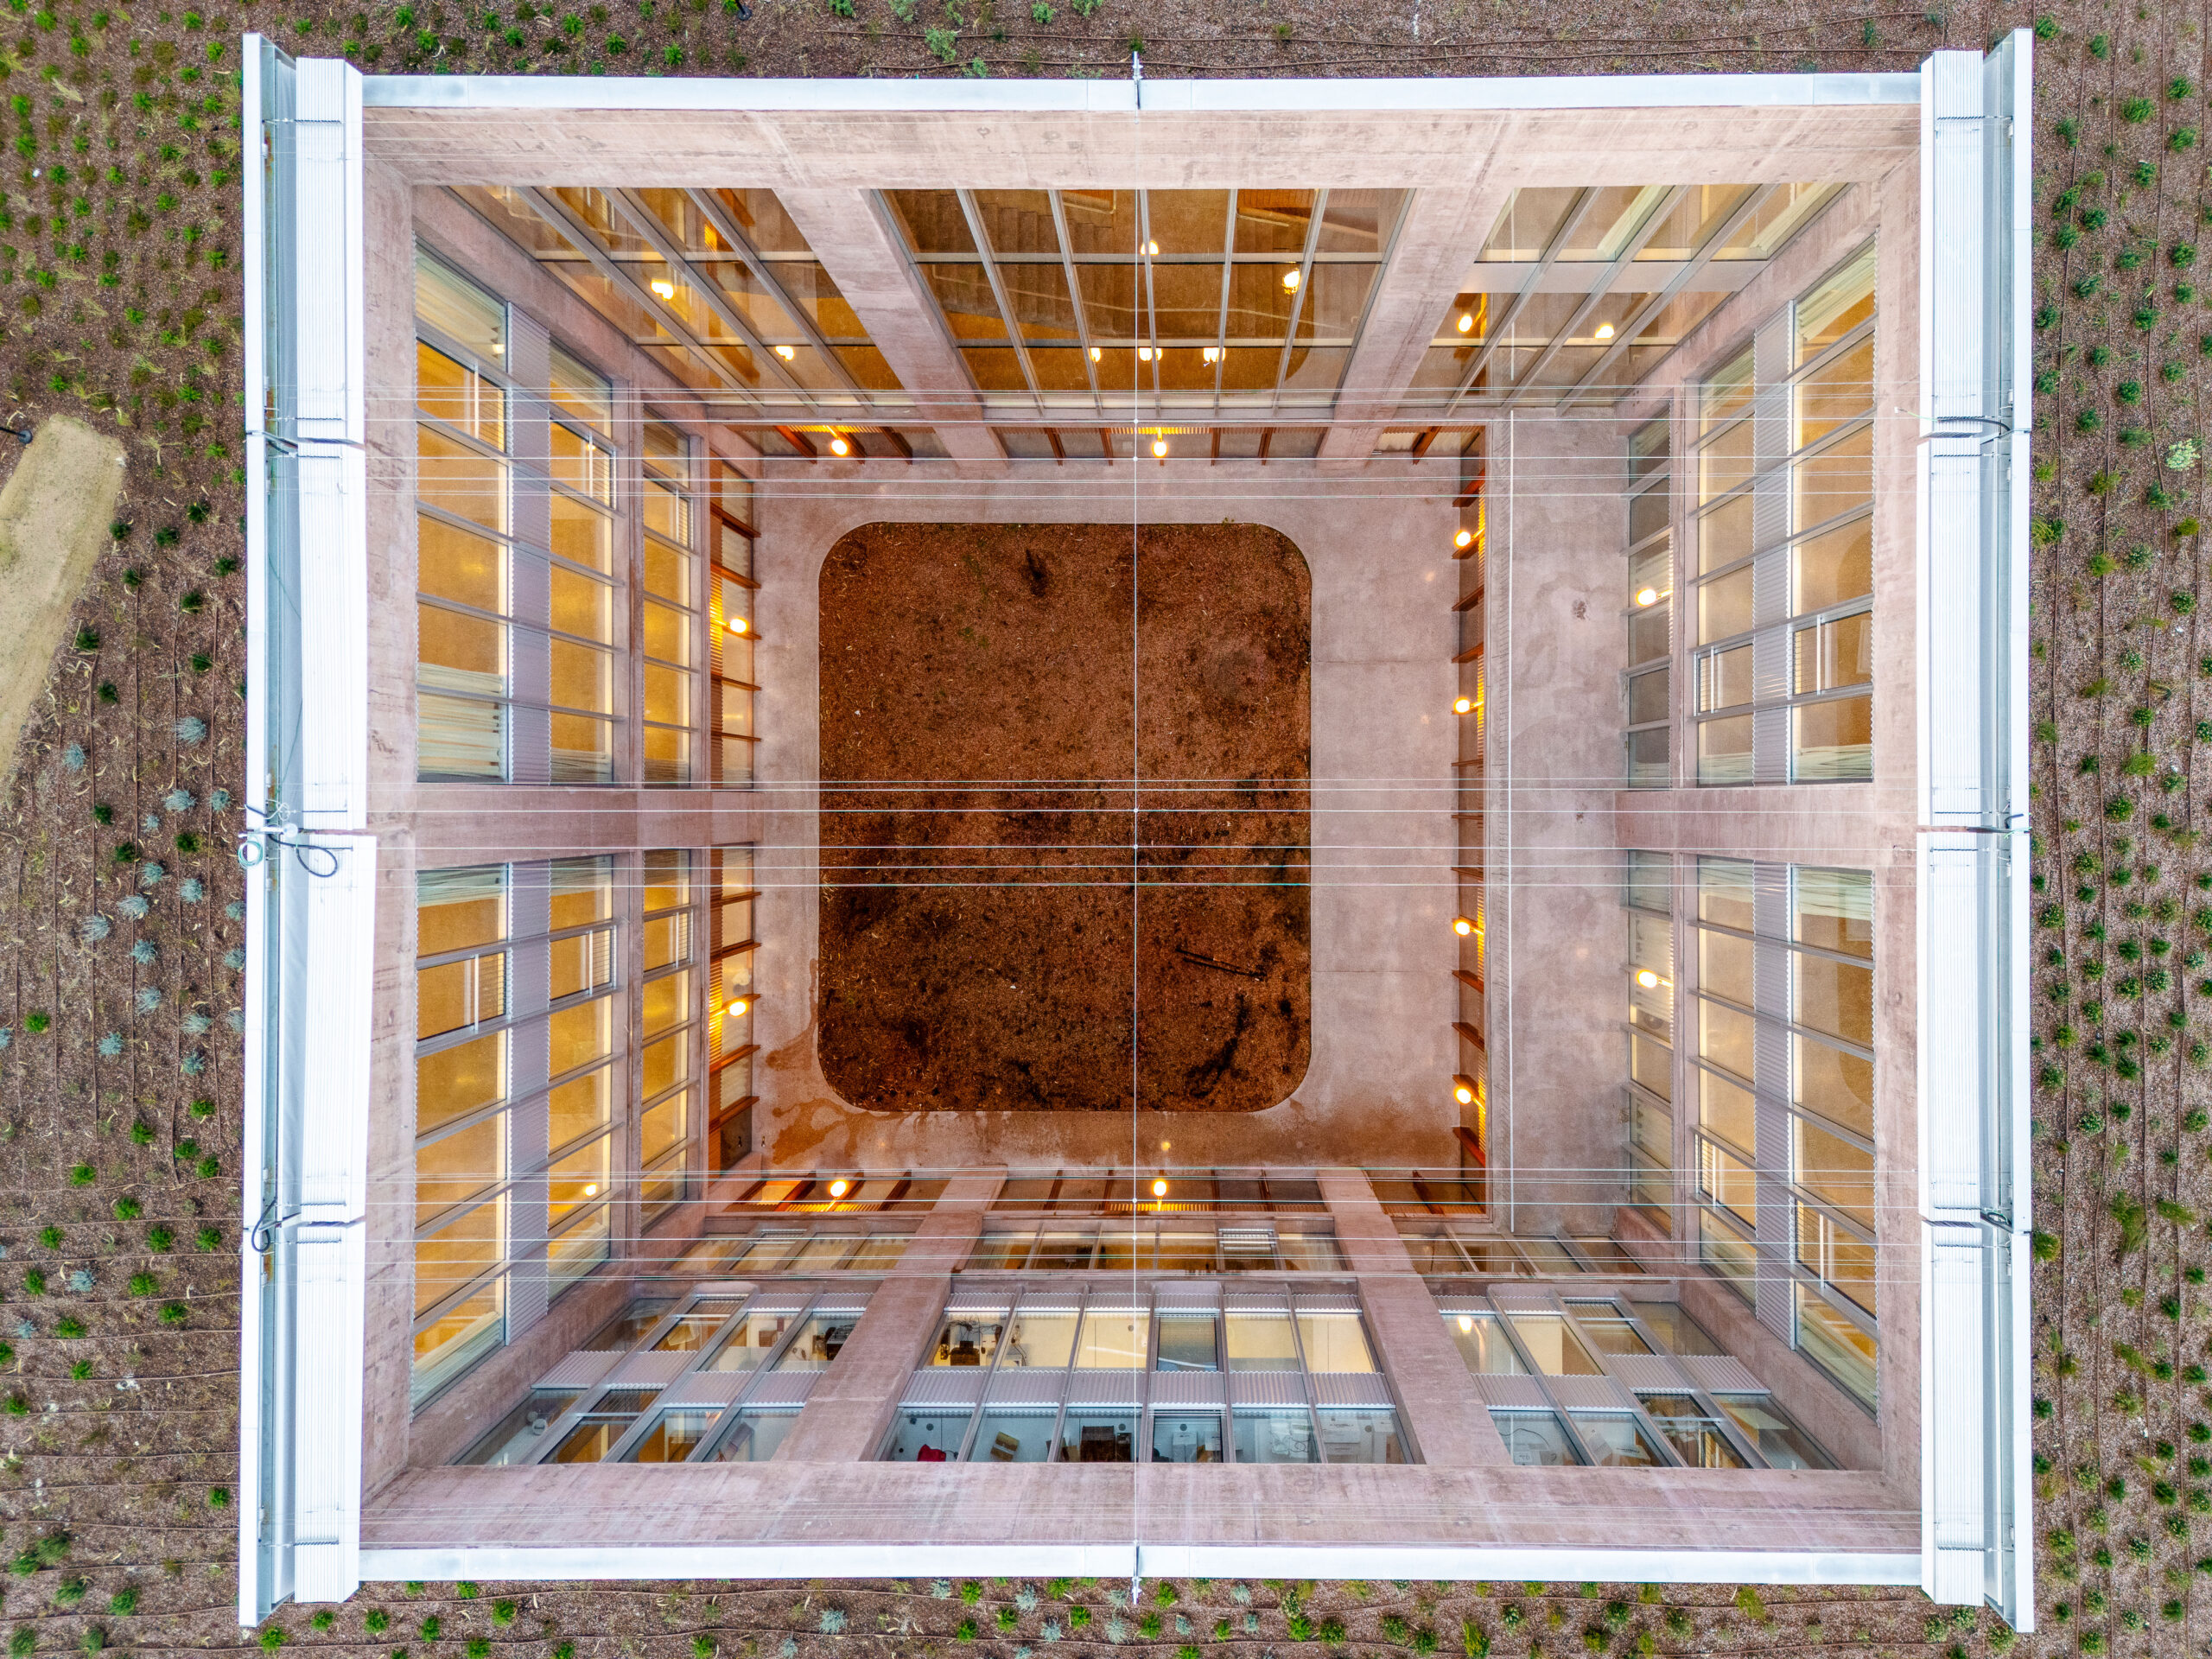
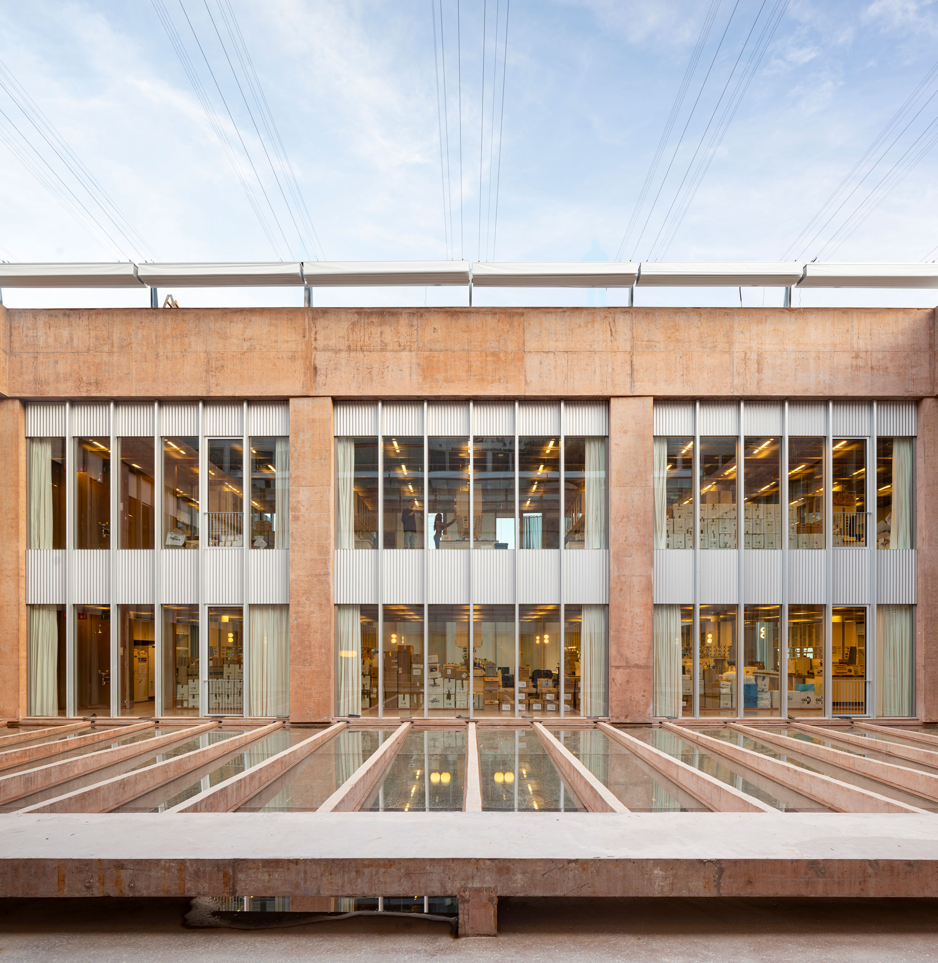
The building project, designed by BAAS and Espinet/Ubach, is based on a strategy of landscape and functional integration. The construction adapts to the uneven terrain, with only one visible facade, while the green roof extends to merge with Collserola Park.
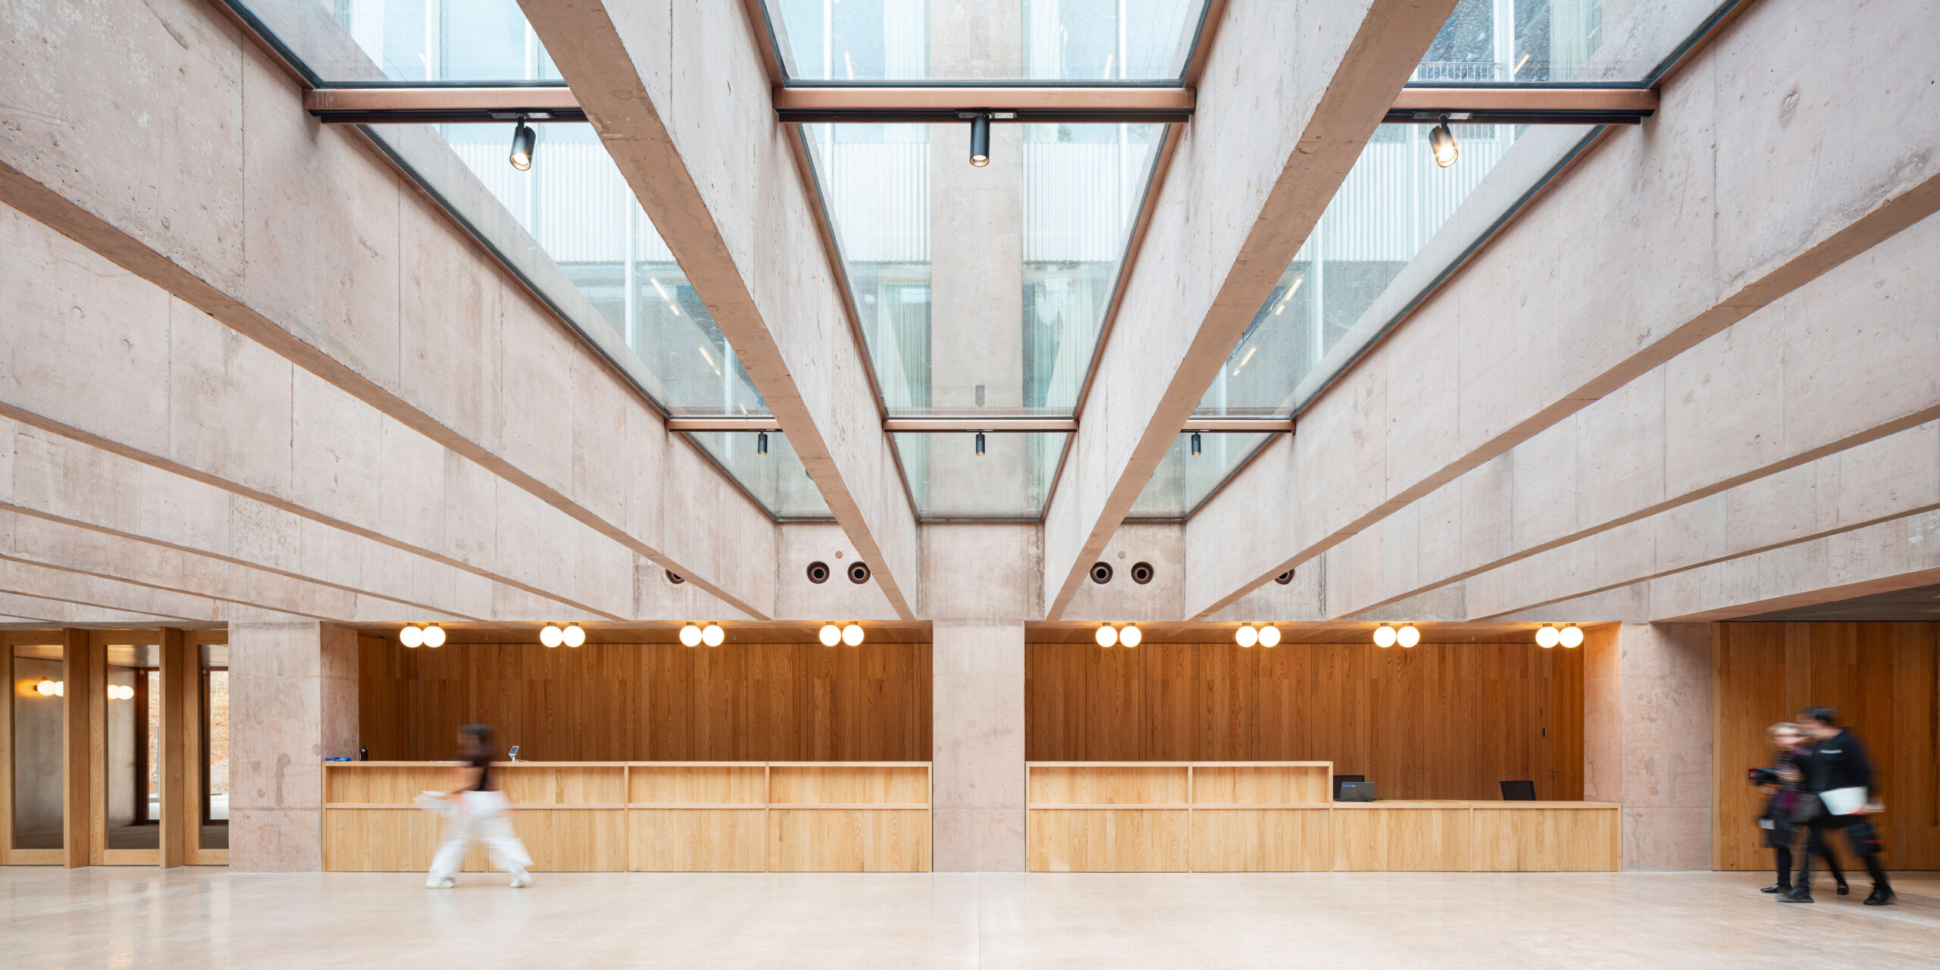
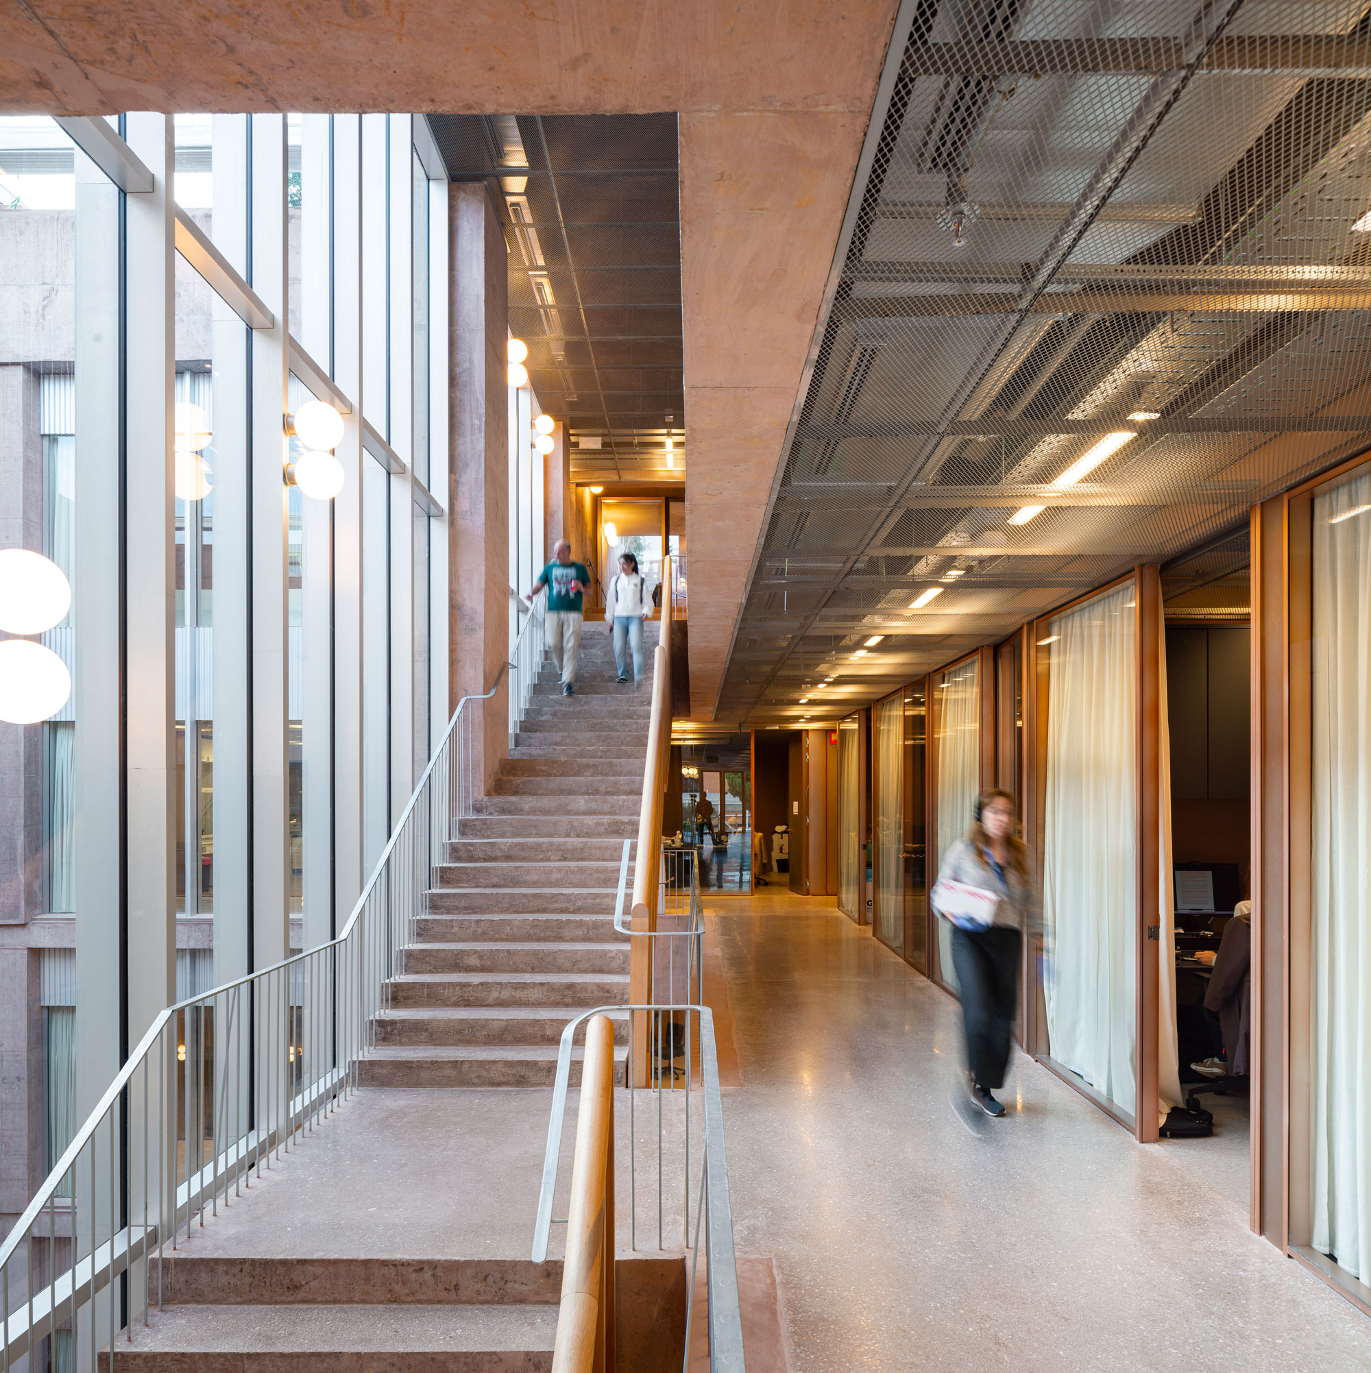
The layout, articulated around three courtyards, connects the laboratories with the exterior, maximizes natural light, and creates spaces that foster interaction, creativity, and the well-being of users.
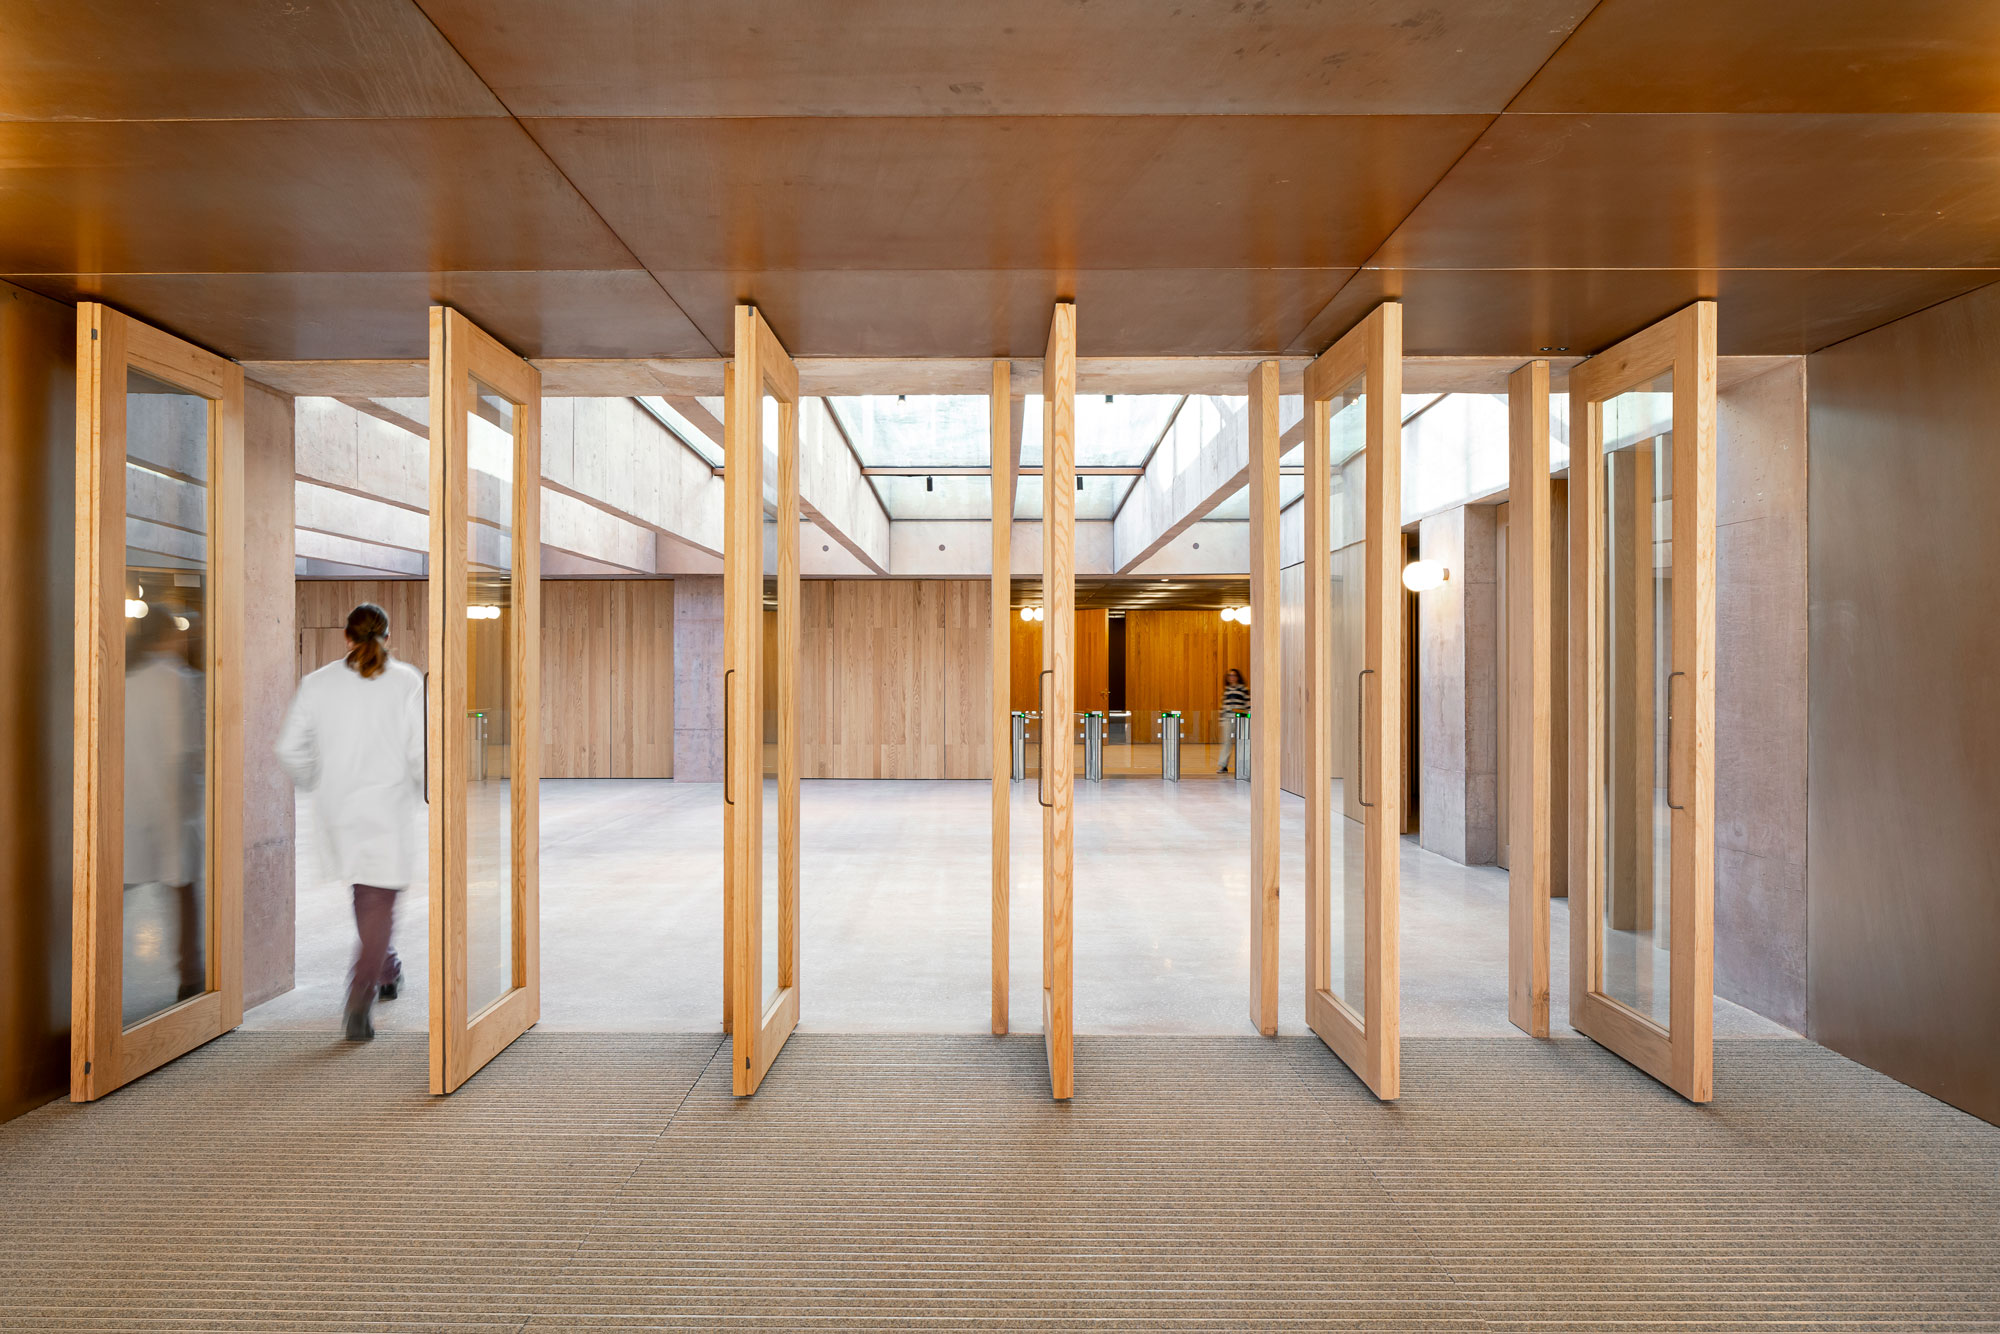
This approach combines Mediterranean architecture with criteria of efficiency and porosity, responding to the demands of advanced research while promoting a healthy, inspiring, and publicly accessible environment.
A building to transform knowledge into real impact
The new VHIR integrates research, innovation, dissemination, and business collaboration, featuring cutting-edge laboratories, an advanced therapies center, a state-of-the-art cyclotron, and a 2,212 m² Innovation Hub.
The building is designed to foster disruptive research, attract talent, and drive strategic alliances with social impact.
The VHIR becomes a meeting point between knowledge, innovation, and society, consolidating the Vall d’Hebron Campus as a leading hub in biomedical research.
Recognized by the profession
Construction excellence, outstanding shared management, and unique design recognized with three major awards.