
14.500
Total m²
610
Rooms
2025
Year
20
Months of Construction
Housing and Innovation for Scientific Talent
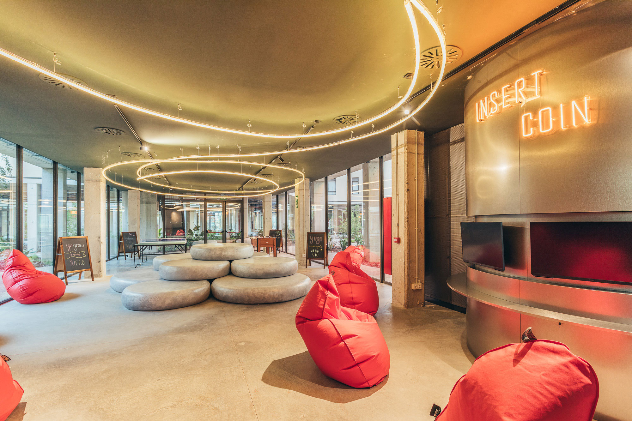
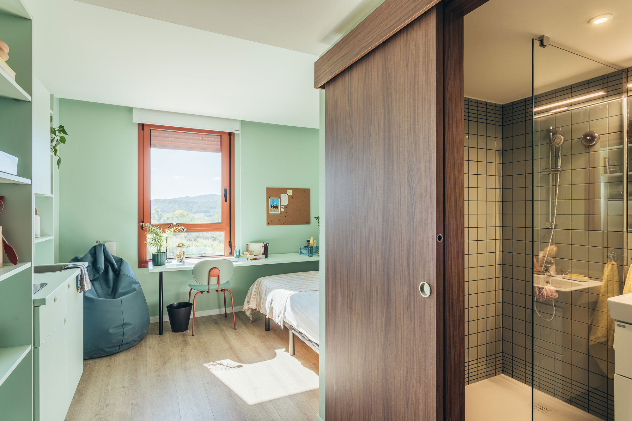
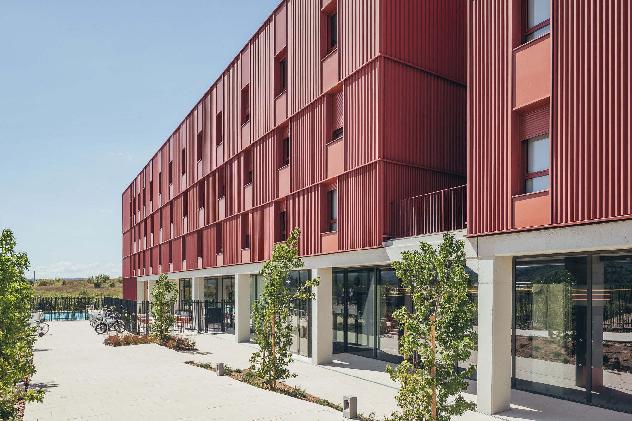
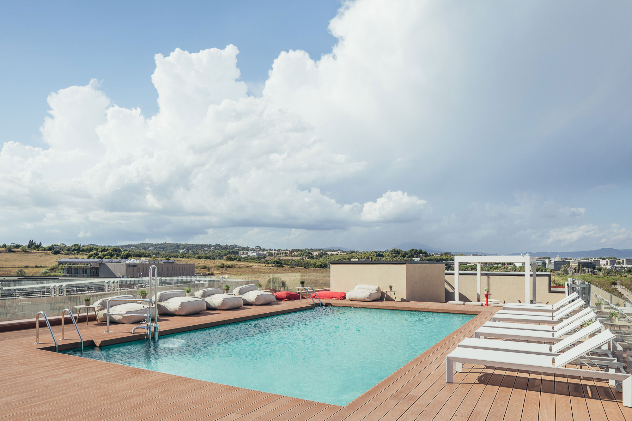
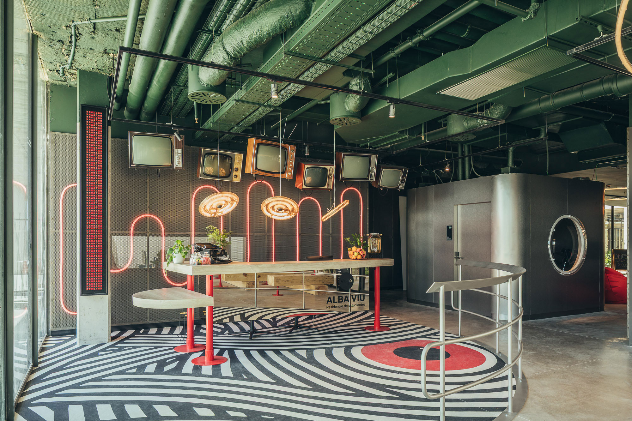
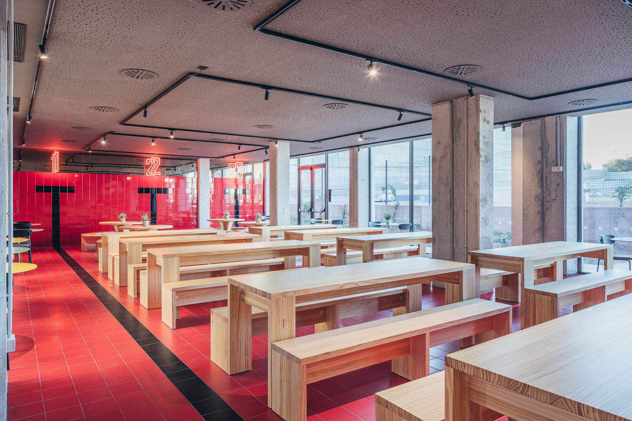
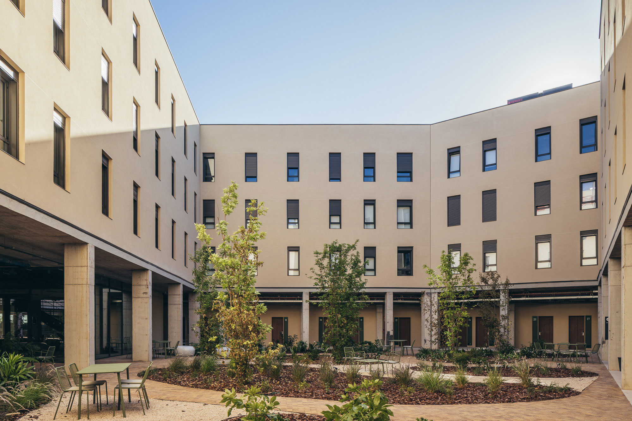
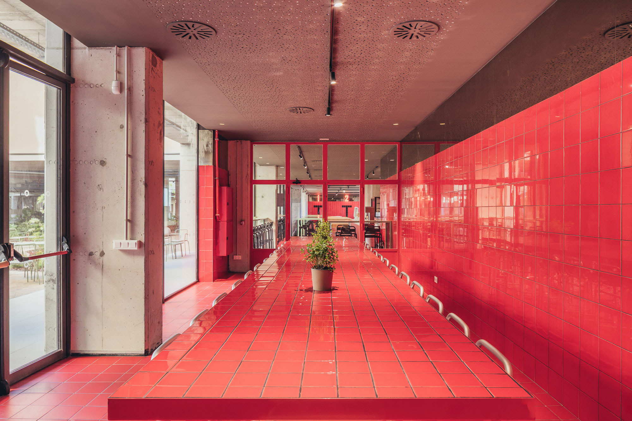
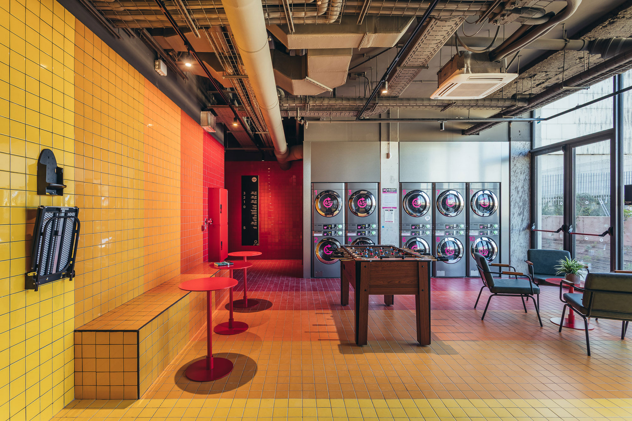
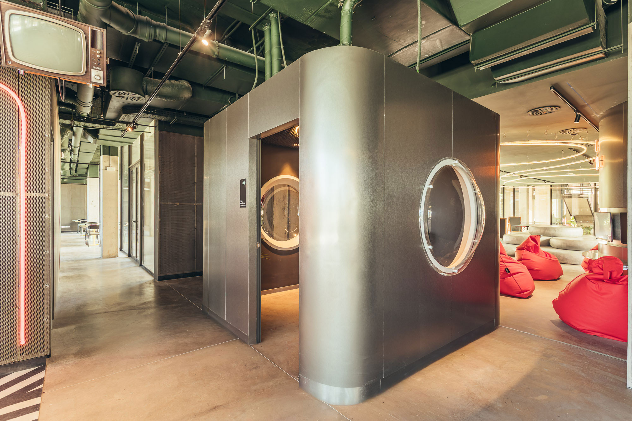
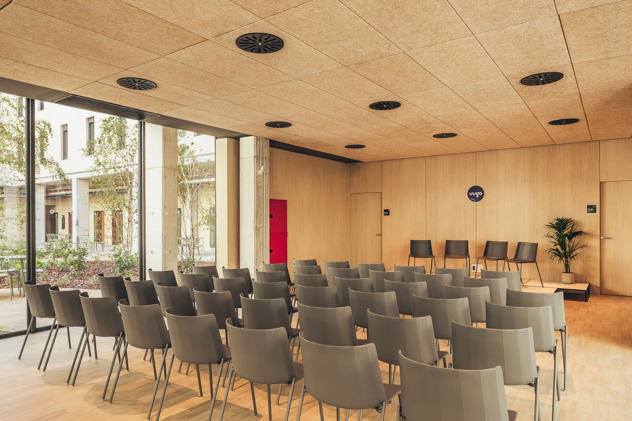
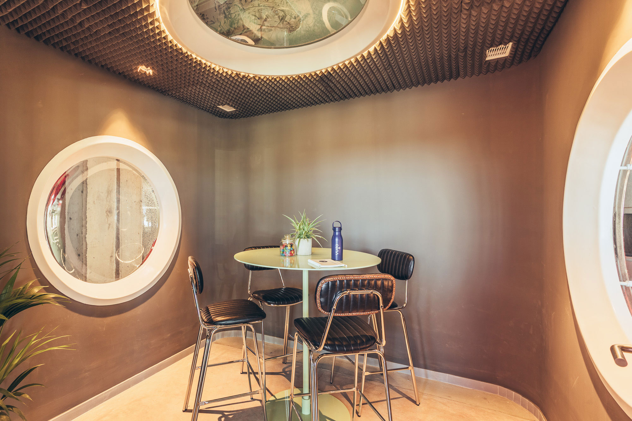
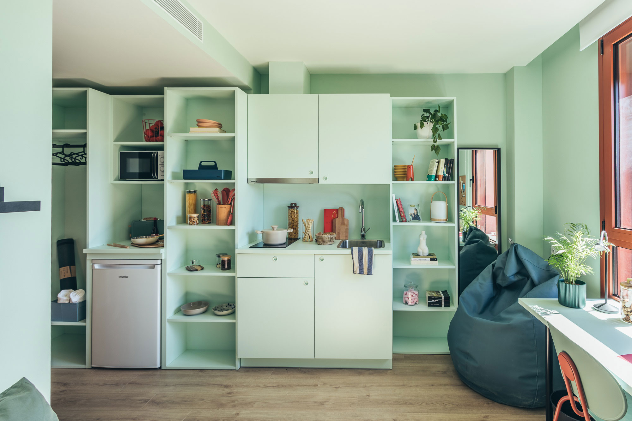
The Parc de l’Alba project in Cerdanyola del Vallès includes a student residence and flexible rental housing, designed to meet the needs of the scientific and technological community in the area. The residence features 610 rooms and 14,500 m² of built area, with innovative architecture comprising five pentagon-shaped buildings connected by a Y-shaped structure.
The flexible rental housing is intended for professionals and researchers, facilitating proximity to research centers and promoting interaction among students, talent, and the scientific environment. The use of prefabricated bathrooms helps optimize construction time and resources, combining efficiency and functionality. This project creates an integrated and dynamic environment that combines housing, research, and professional activity, strengthening Parc de l’Alba as a hub of talent and innovation and offering a quality living space for students and researchers.

Project __ Design and execution of the Parc de l’Alba Student Residence in Cerdanyola del Vallès
Location __ Cerdanyola del Vallès
Year __ 2025
Area __ 14,500 m²
Construction Period __ 20 months
Developer __ Urbania
Architects __ OUA GROUP