
Transforming heritage into a living space for culture and the community.
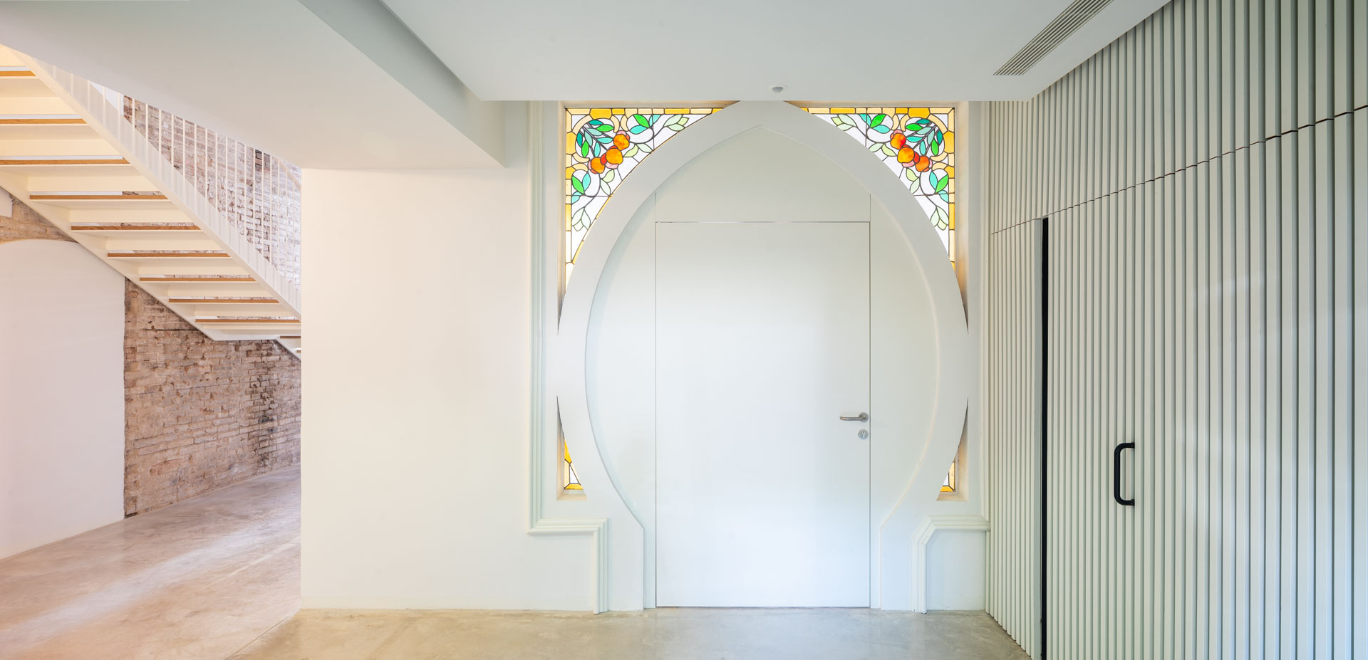
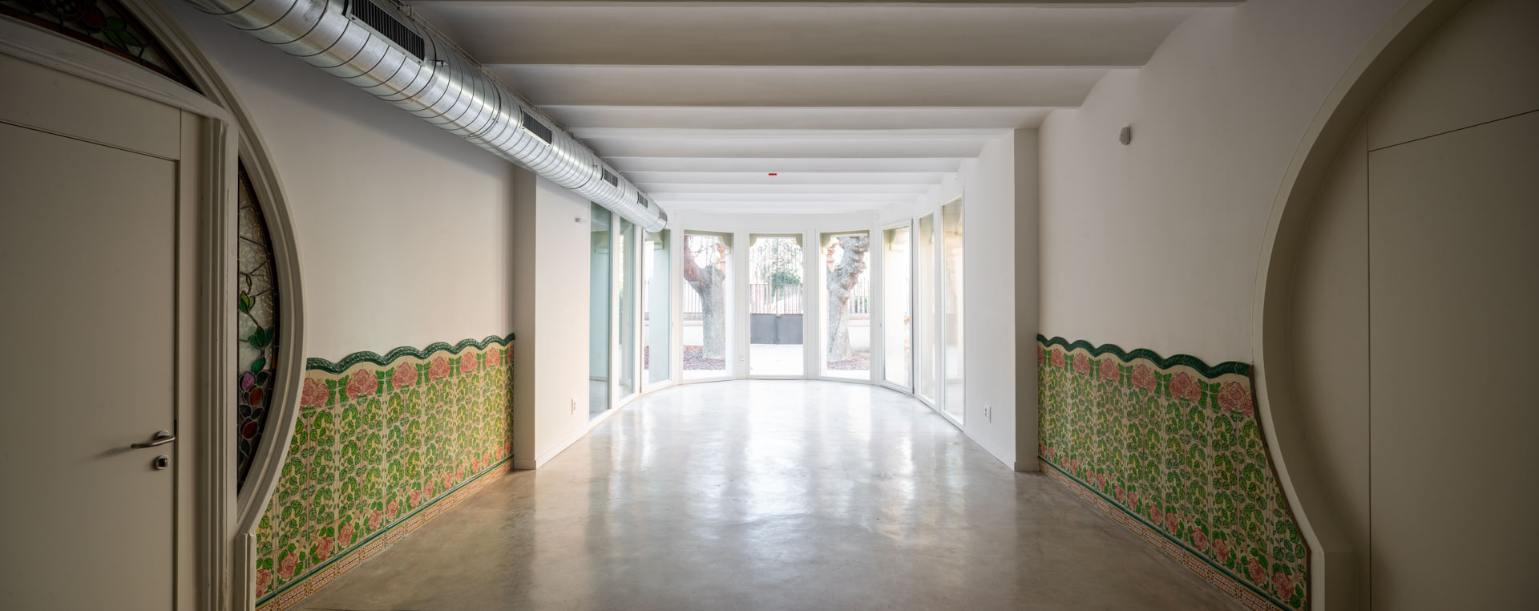
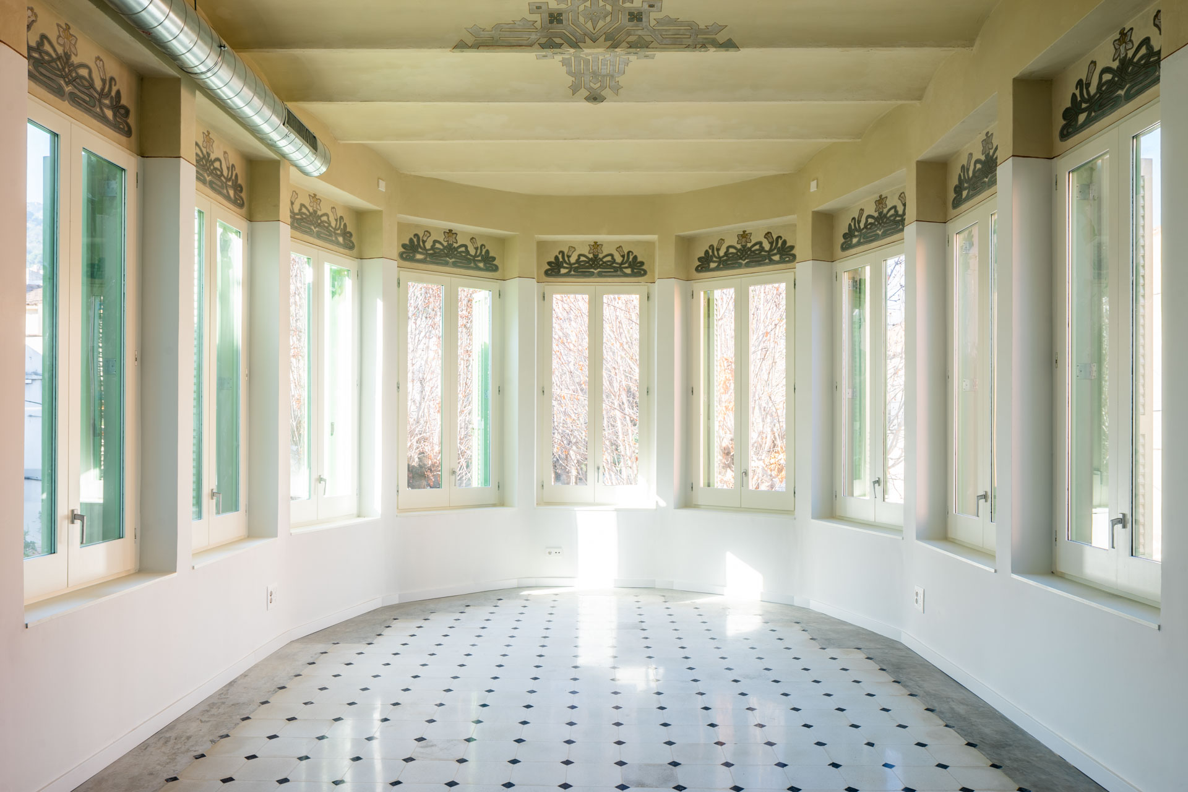
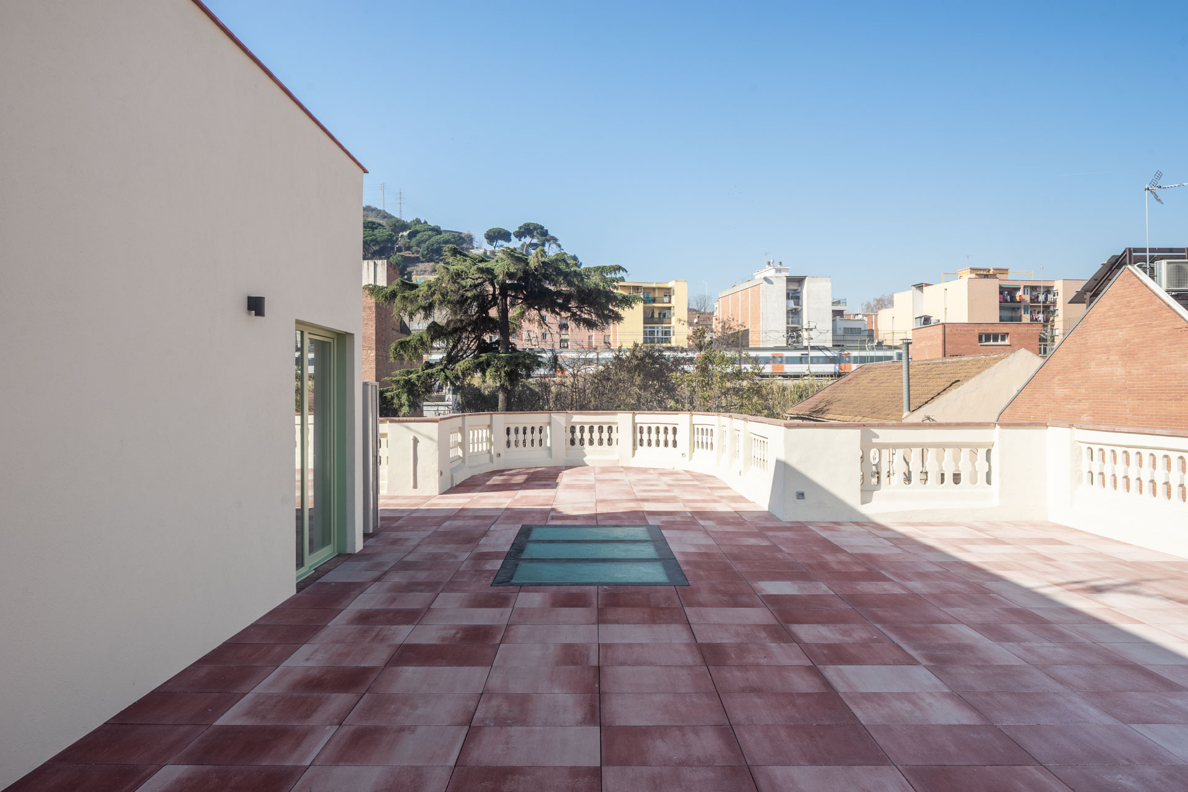
Interior transformation of Casa Larratea to convert it into a public facility for the municipality’s cultural and social activities. The project adapts the building to host exhibitions, artistic activities, and spaces for debate, restoring its role as a landmark in community life.
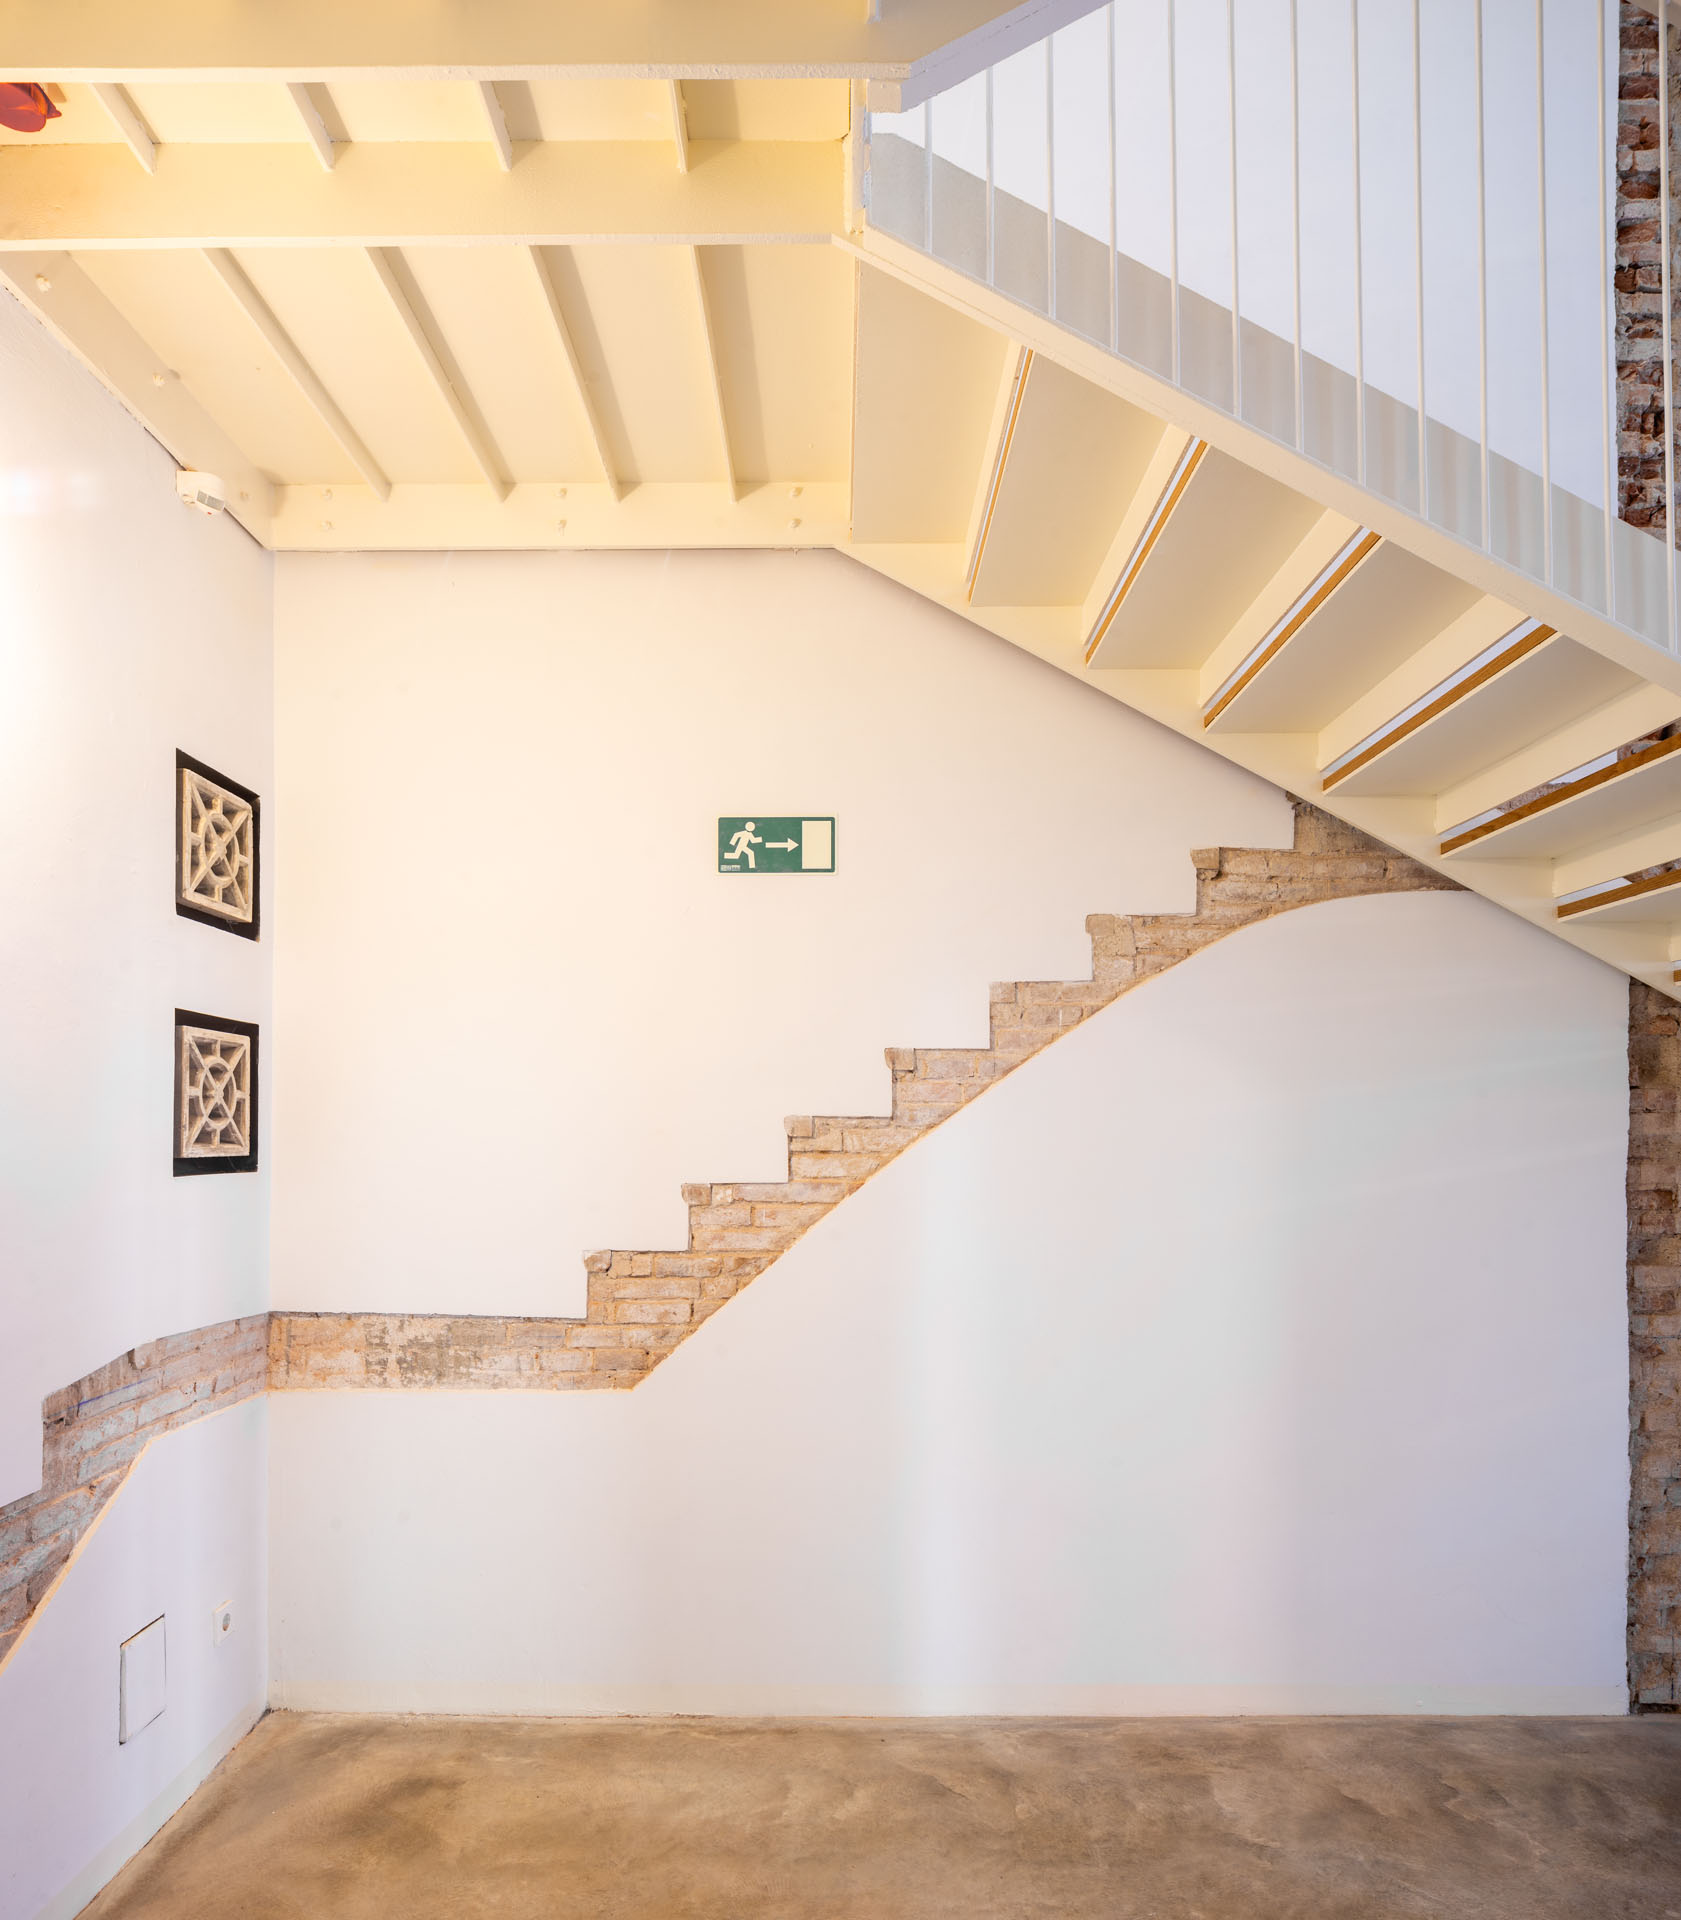
The intervention improves accessibility with the installation of a lift and reorganizes the interior spaces to adapt them to new uses, while incorporating insulation solutions to optimize the building’s energy performance. The project completes previous rehabilitation processes and strengthens the facility’s connection with the municipality’s cultural spaces.

Project __ Rehabilitation of Casa Larratea
Location __ Montcada i Reixac
Year __ 2023
Spaces __ 437 m²
Developer __ Barcelona Metropolitan Area
Architects __ CRESPIERA SIMÓ DIAGONAL ARQUITECTURA